Roof Snow Load in the Red River Valley | Ground Load, Roof Load and Why Drift Governs
Ground snow load is where the calculation starts, not where it ends. Here is what actually governs a roof in this valley. Uniform snow almost never brings a properly designed roof down here. What does it is the drift that piles into a step between two roof levels.
Get a quote on your building
Tell us the size, the use and where the site is. We will come back with a scope and a price, not a brochure.
The numbers, and where they come from
North Dakota does not use the generic snow load provisions of the model building code. The state replaces them with a county-by-county table at NDAC 12.1-01-01-07, which sets a mandatory minimum design ground snow load for every county. For Cass County that figure is 40 psf. The range across the state runs from 35 psf up to 70 psf in Rolette County.
Minnesota does something similar with a simpler split. Minnesota Rules 1303.1700 sets a ground snow load of 60 psf for a named list of northern counties and 50 psf for all other counties. Clay County is not on the 60 psf list, which puts it at 50 psf.
The consequence is that Moorhead has a design ground snow load 25 percent higher than Fargo, for two sites that see the same weather. A building designed and permitted in Cass County is not automatically compliant across the river, and a building relocated from one side to the other needs checking.
Ground snow load is not roof snow load
The ground snow load, Pg, is the weight of snow on open flat ground. It is the starting input, not the answer. The roof snow load is derived from it using the procedure in ASCE 7, and several factors modify it.
The exposure factor accounts for how much wind reaches the roof. A building on open prairie loses snow to wind more readily than a sheltered one, which reduces the balanced load. The thermal factor accounts for heat escaping through the roof and melting snow from underneath, which is why an unheated machine shed carries more snow than a heated shop with a poor ceiling. The importance factor scales the load according to the consequences of failure, which is why a building people occupy is designed differently from one that stores hay.
Applied together, these frequently produce a balanced roof snow load lower than the ground snow load. That is correct and it is not a loophole. What it is not is the whole calculation.
Drift is what actually takes roofs down
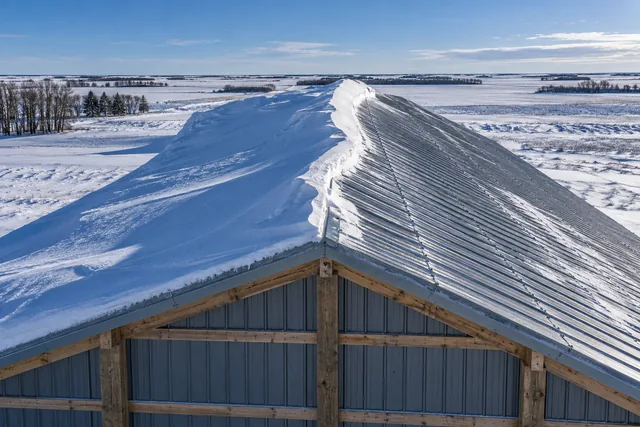
Uniform snow load rarely brings a properly designed roof down on its own. What does it is drift: wind-driven snow moving across open ground until an obstruction stops it, then accumulating in the lee of that obstruction.
The Red River Valley is close to ideal for drift formation. The ground is flat, the fields are large, there is very little upwind to slow the wind, and the snow is dry enough to keep moving. When that moving snow reaches a step in a roof line, it fills the step.
ASCE 7 sets out a procedure for calculating drift loads at roof steps, and the results routinely land at three or four times the balanced roof load over the drift width. The drift height and width depend on the height of the step and the length of the upwind roof feeding it, and the calculation is not difficult. It just has to be done.
That is why so many failures in this region happen on lean-tos, additions and lower roofs beside taller buildings. The main roof is designed correctly. The lower one, added years later, is carrying a load nobody calculated.
Unbalanced and sliding loads
Two further cases are worth understanding. Unbalanced loading occurs when wind scours snow off the windward slope of a gable roof and deposits it on the leeward slope. The roof then carries very little on one side and considerably more than the balanced figure on the other, which is a different and sometimes more demanding structural case than uniform loading.
Sliding snow applies where a steep roof discharges onto a lower one. The lower roof receives not just its own snow but whatever slid onto it, concentrated near the point of discharge. On post-frame buildings with metal roofs, which shed readily, this is worth checking wherever one roof overlooks another.
Why a metal roof changes the picture
A steel roof is slippery, which is why metal roofs shed snow. That reduces the load a roof carries over a season, which sounds like good news, and it introduces two problems.
The first is that a metal roof holds its accumulation until conditions change and then releases it all at once. Anything below is at risk: doorways, walkways, parked vehicles, propane tanks, gutters and neighbouring structures. Snow guards are the answer, they are inexpensive at installation and genuinely awkward to fit afterwards.
The second is that shedding is not something you can rely on structurally. A roof might shed, or the snow might be wet and crusted and stay put. The design has to assume it stays.
How to tell if an existing roof is struggling
Sight along the ridge from the gable end in good light. A visible dip means the structure has deflected, and deflection under snow does not reverse itself when the snow melts.
From inside, look at the purlins between trusses. Bowing, splits developing at knots, or fasteners that have started to pull are all overload indicators. Truss chords with cracks running along the grain are more serious.
Doors that have started to bind after heavy snowfalls are frequently the first sign anyone notices, because they are the thing people interact with. A door problem that only appears in winter is usually a structural problem.
If a roof is actively deflecting, making noise, or has fasteners pulling, the sensible response is to clear the building and get advice, not to go inside and put props up. And do not climb up and start shovelling: removing snow unevenly can create a worse unbalanced load than the one you started with, and metal roofs in winter are dangerous.
What to ask a builder
Three questions will tell you whether a quote has any engineering behind it. What ground snow load did you use, and from which table? Has the drift case been calculated for any step in this roof line? What uplift connection hardware is specified at the truss bearings?
A builder who can answer those has designed your building. One who cannot has priced a package.
Questions on this topic
What is the ground snow load in Cass County, ND?
40 psf, set by the state table at NDAC 12.1-01-01-07. North Dakota replaces the generic model code snow provisions with a county-by-county table, and the figures are mandatory minimums rather than guidance.
Is it different in Clay County, Minnesota?
Yes. Clay County is 50 psf under Minnesota Rules 1303.1700, which sets 60 psf for a list of northern counties and 50 psf for all others. That is 25 percent above the Cass County figure for sites a few miles apart.
Why is my roof snow load lower than the ground snow load?
Because ASCE 7 modifies the ground figure with exposure, thermal and importance factors. A windswept, unheated building in open country sheds snow differently from a sheltered heated one. The balanced roof load is often lower than the ground load, and that is correct.
What is drift loading and why does it matter so much here?
Drift is wind-driven snow accumulating against an obstruction, typically a step between two roof levels. On flat open prairie the wind keeps snow moving until something stops it, and the load in the drift zone can reach three or four times the balanced roof load. It is the main cause of roof failures in this region.
Should I shovel snow off my pole barn roof?
Only with advice, and rarely yourself. Uneven removal creates unbalanced loading that can be worse than what you started with, and metal roofs in winter are extremely dangerous to walk on. If you are worried enough to consider it, have the structure looked at instead.
Can an older building be brought up to current snow loads?
Frequently yes. Where the timber is sound, sistering members, adding purlins and upgrading connections costs far less than replacement. The work starts with calculating what the roof actually needs to carry, including drift, and what it currently can.
Will a reviewer check the snow load I designed to?
On a permitted building, the engineered truss drawings go in with the submission and they state the design loads on their face. That is where a reviewer sees whether you used the right ground snow figure for the county. It is also why a set of trusses engineered for a Cass County project cannot simply be reused on a Clay County site, where the ground snow load is 25 percent higher.
Other guides
 Frost Depth & Footing Design in Cass and Clay CountiesWhat the code actually requires, why the 54-inch figure persists, and how footings are sized.
 What Actually Drives Post-Frame Cost HereThe decisions that move the price, and where a quote's differences are usually hiding.
 Permits, Setbacks & Zoning in Cass and Clay CountiesWho issues what, where the agricultural exemption really ends, and what changes at the state line.
Get your roof assessed properly
If you are seeing deflection, binding doors or bowed purlins, tell us the building and we will come and measure it.