Fargo ND Pole Barn Loft & Second-Story Additions | Mezzanines & Storage Lofts Designed to Real Loads
Lofts, mezzanines and second-storey space inside post-frame buildings, designed to the loads they will actually carry. A floor is not a ceiling you can walk on, and a roof truss is not a floor beam, whatever it looks like it could carry. Fargo ND Pole Barn Builders serves Cass County, North Dakota and Clay County, Minnesota.
Get a quote on your building
Tell us the size, the use and where the site is. We will come back with a scope and a price, not a brochure.
Fargo ND Pole Barn Loft & Second-Story Additions
A floor is a much bigger load than a ceiling
The most common mistake with a loft is treating it as a ceiling that you can walk on. A ceiling carries its own weight and perhaps some insulation. A floor carries people, storage and whatever gets put up there over twenty years, and the difference in load is an order of magnitude.
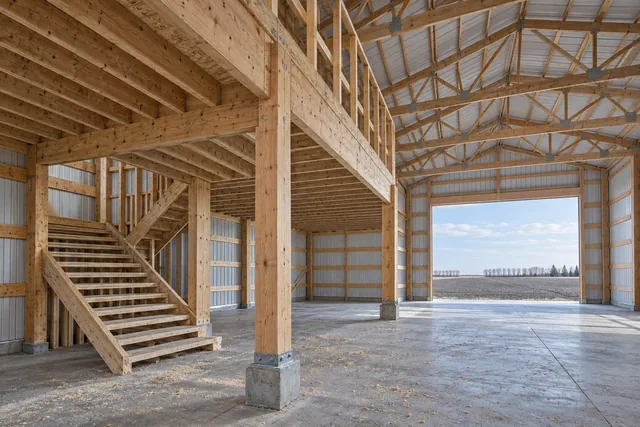
A loft is therefore a structural addition. It needs its own design, its own load path down to the footings, and connections capable of transferring that load into columns which may not have been sized for it.
- Design load established honestly
Storage lofts get loaded far more heavily than people intend. We design for what it will hold, not what you promise to put up there.
- Load path to the footings
The loft load has to reach the ground. That may mean additional columns and additional footings.
- Stair access designed to code
Rise, run, headroom and guarding. A loft ladder is not a substitute in any occupied space.
- Deflection considered as well as strength
A floor that is strong enough but bounces is unpleasant and, in a finished space, a defect.
Four things people underestimate about lofts
Each one has caught somebody out.
- How much gets stored up there
Storage lofts fill. A loft designed for light storage and loaded with boxes of tooling, tyres and building material can end up carrying several times its design load.
- The space the staircase takes
A code-compliant stair with landings takes a surprising amount of floor area out of the building below, and it has to land somewhere sensible at both ends.
- Headroom under and over
You need usable height below the loft and usable height above it. In a building with a 14-foot eave, both cannot be generous, and something has to give.
- Getting things up there
A loft you can only reach by carrying items up a staircase has limited practical use. A loading gate, a beam and hoist point, or a door at loft level transforms it.
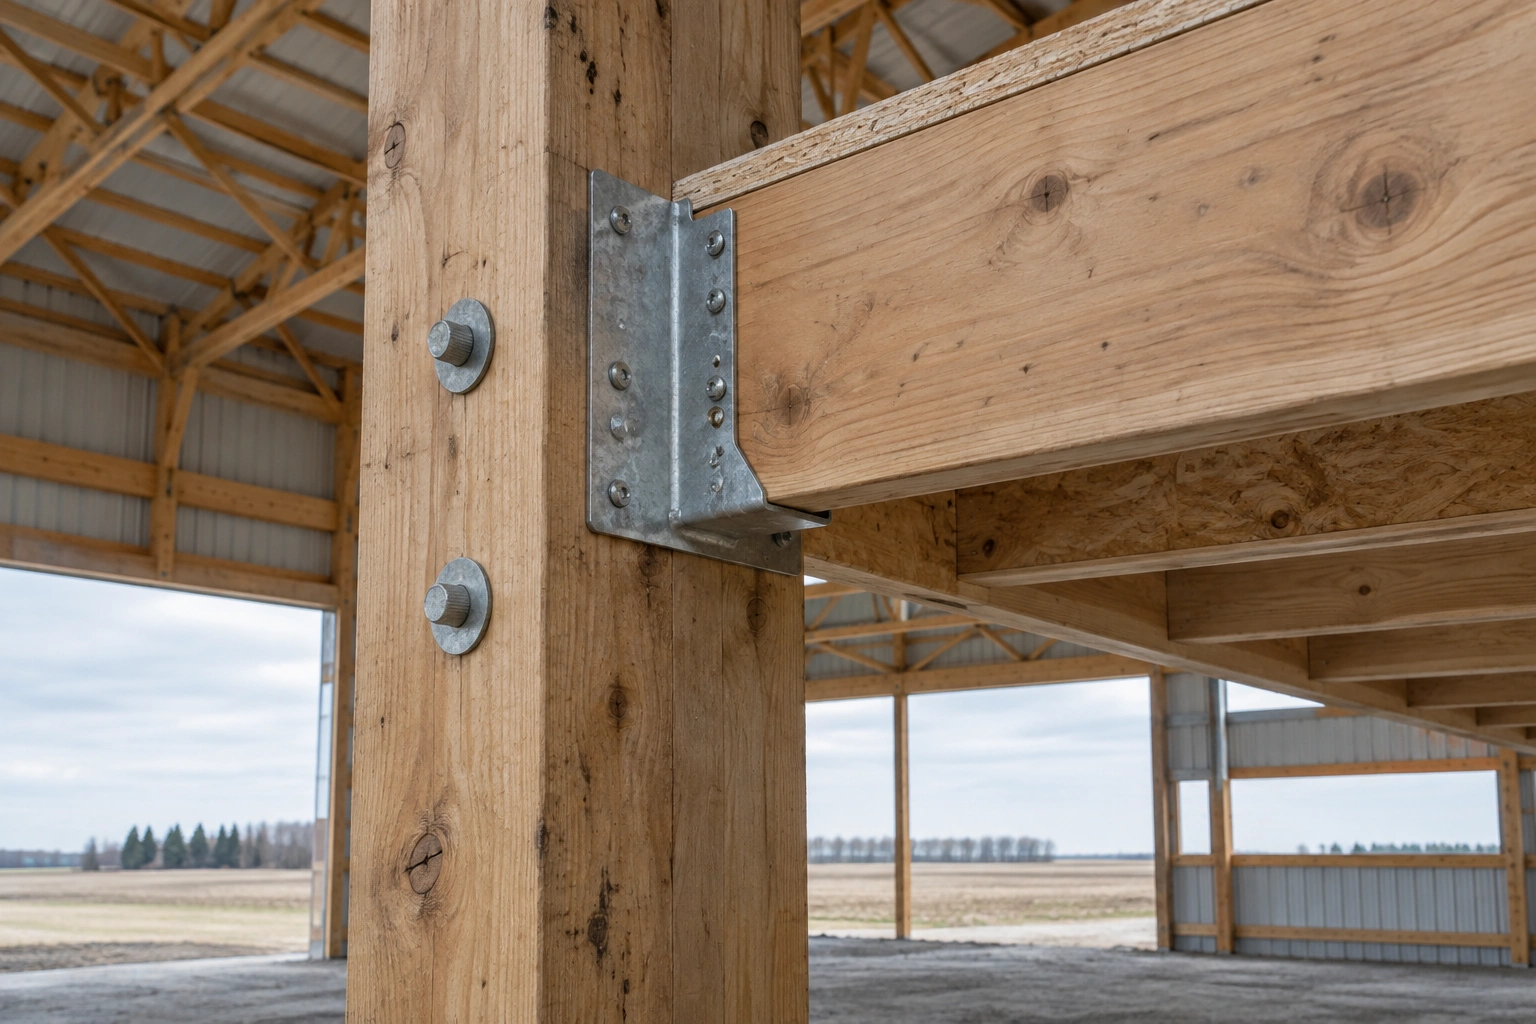
Where a loft goes into an existing building, the question is whether the columns and footings can take the additional load. Frequently they cannot without help, and the answer is a row of new columns on new footings carrying the loft independently of the original frame.
That is not a failure of the original building. It was designed for the loads it had. Adding a floor is adding a load nobody anticipated, and the honest response is to carry it properly rather than to hope the existing structure absorbs it.
How we build it, and how it usually gets built
How it usually gets built
Run joists between the existing columns, deck it, and treat the truss bottom chords as if they were floor beams.
How we build it
Design the loft as a structure in its own right, with its own load path to its own footings where the existing frame cannot take it.
Loft specification
The elements of a properly built mezzanine.
Engineered joists or LVL
Sized for the design load and the span, with deflection limits appropriate to the use rather than just strength.
Ledgers and posts
Ledgers through-bolted to columns where capacity allows, or independent posts on new footings where it does not.
Structural subfloor
Glued and screwed sheathing, or a heavier deck where machinery or dense storage is planned.
Code-compliant stair
Proper rise and run, headroom clearance and guarding, designed rather than fitted in wherever there is room.
What goes wrong, and what we do instead
| What goes wrong | What it causes | What we do instead |
|---|---|---|
| Loft hung from truss bottom chords | Trusses are designed to carry roof load, not floor load hung beneath them. Chords deflect or connections fail. | Loft supported by its own beams, ledgers and posts, entirely independent of the roof trusses. |
| Design load taken as light storage | Actual loading exceeds design within a few years and deflection becomes visible. | Design load set from realistic use, usually well above what the owner initially expects to store. |
| Ladder access instead of a stair | Unsafe, non-compliant in occupied space, and it makes the loft impractical for anything heavy. | Properly designed stair with correct rise, run, headroom and guarding, planned into the layout. |
Before designing a loft
Four questions to answer first.
- What is genuinely going up there
Be honest. Designing for heavier use costs very little at build time and a great deal to correct.
- Is it occupied space or storage
Occupied space brings egress, headroom, guarding and possibly fire requirements that storage does not.
- Where the stair can land
Both ends. The stair is often what decides where the loft goes rather than the other way round.
- How material gets up
A loading opening with a guard rail, or a hoist beam, is worth planning in from the outset.
What lofts cost
In a new building, designing the loft in from the start is far cheaper than adding it later, because the columns and footings can be sized for it in the original design rather than supplemented afterwards. If a loft is even a possibility, mention it at design stage.
In an existing building, the cost depends almost entirely on whether the existing structure can take the load. If it can, a loft is a straightforward carpentry job. If it cannot, you are installing new footings inside a finished building, which is disruptive and considerably more expensive.
How a loft is built
- Step 01Load and layout
Design load agreed, loft extent set, stair position resolved at both levels.
- Step 02Structural design
Joists, beams and support sized, with the load path to footings established and any new footings designed.
- Step 03Support and framing
Ledgers, posts or new columns installed, then floor framing and decking.
- Step 04Stair, guarding and finish
Stair built to code, guarding fitted, and the floor and any loft-level openings finished.
Trusses are not floor beams
This is worth stating plainly because we see it regularly. A roof truss is engineered to carry roof loads applied at its panel points. Hanging a floor from the bottom chord applies loads it was never designed for, in locations it was never designed for. It may stand up for years and it is still wrong. A loft carries its own load to the ground through its own structure.
Common questions
Can I add a loft to my existing pole barn?
Usually yes, but the question is whether the existing columns and footings can carry the additional load. Frequently the answer is that a loft needs its own posts and its own footings, which is entirely workable and needs designing rather than assuming.
What load should a storage loft be designed for?
More than you think. People consistently underestimate how much accumulates in a loft over twenty years. We design for realistic dense storage rather than for the light use owners describe, because the cost difference at build time is small.
Do I need a proper staircase or will a ladder do?
For occupied space, a code-compliant stair with correct rise, run, headroom and guarding. For pure storage in an agricultural building the requirements are looser, but a ladder makes the loft impractical for anything heavy and it is genuinely dangerous carrying loads.
Can the loft be hung from the roof trusses?
No. Trusses are designed for roof loads applied at their panel points. A floor hung from the bottom chord is a load the truss was not designed for. The loft needs its own support carried down to footings.
How much headroom do I need?
You want usable height below and above. In practice a building needs a fairly generous eave height before a loft works comfortably at both levels, which is why lofts are much easier to design into a new building than to add to a low one.
Do you charge to quote a loft?
Yes. On an existing building we will want to look at the columns and, where it matters, establish the footing depth before quoting, because that determines whether the loft needs its own support.
Do I need to be there while it is built?
For the layout, yes, particularly to agree where the stair lands. That decision affects the space below more than the loft itself.
Does a loft need its own lighting and power?
It should have both, and running them at rough-in is far easier than afterwards. A loft lit by whatever spills up from below is unpleasant to use and unsafe to carry things in. A couple of switched fixtures and a receptacle cost very little while the walls are open and make the difference between usable space and dead storage.
Does adding a loft change the permit position?
It can change it substantially. A loft adds floor load the original building was not permitted for, and if the space is going to be occupied rather than used for storage it brings egress, headroom and guarding requirements with it. Adding a mezzanine can also affect how the building is counted for storey and area purposes on commercial work.
Other things we build
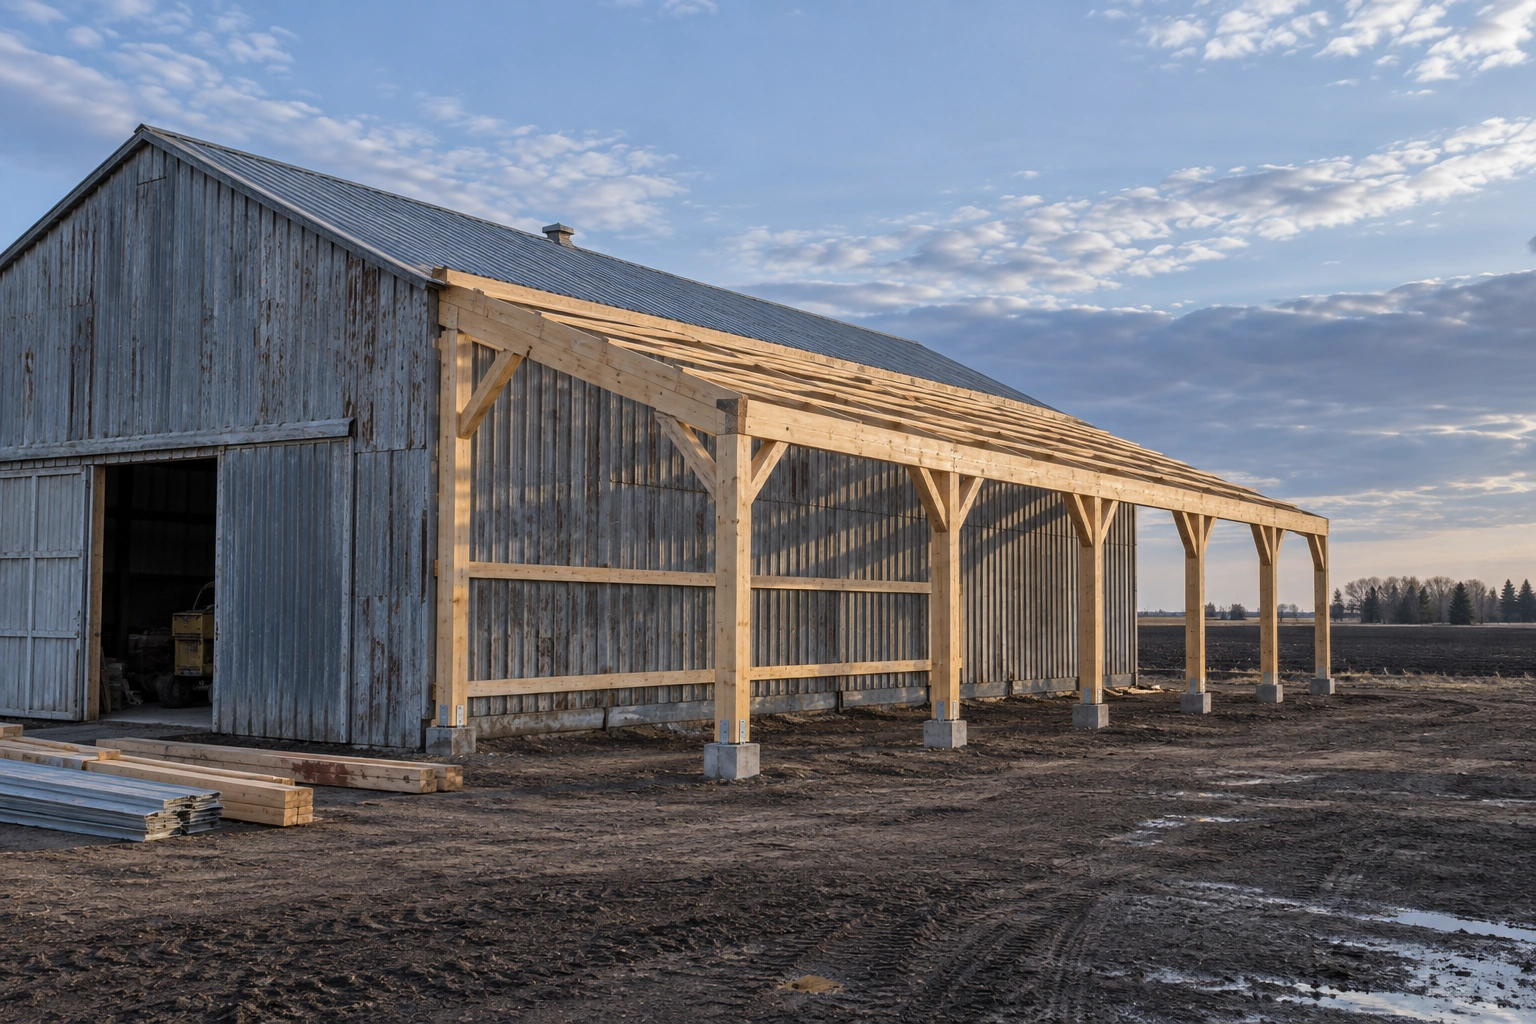 Pole Barn Renovation & AdditionsLean-tos, extensions and conversions on buildings that were never designed for them.
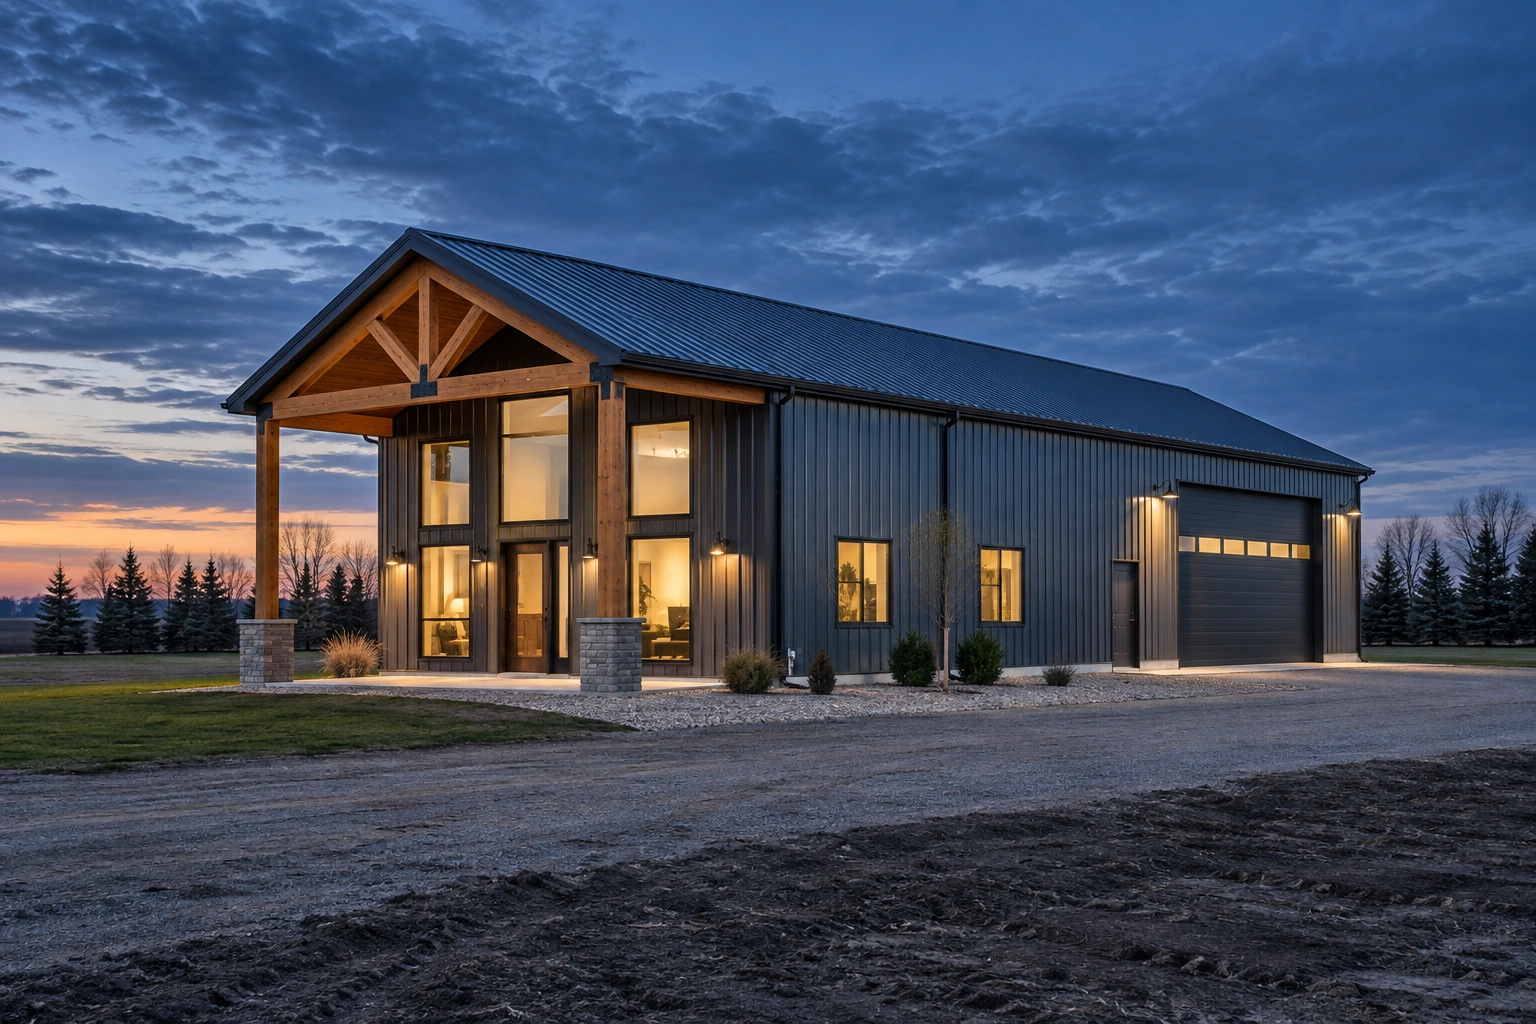 Pole Barns with Living Quarters (Barndominiums)Barndominiums built to residential code, with the fire separation and envelope that requires.
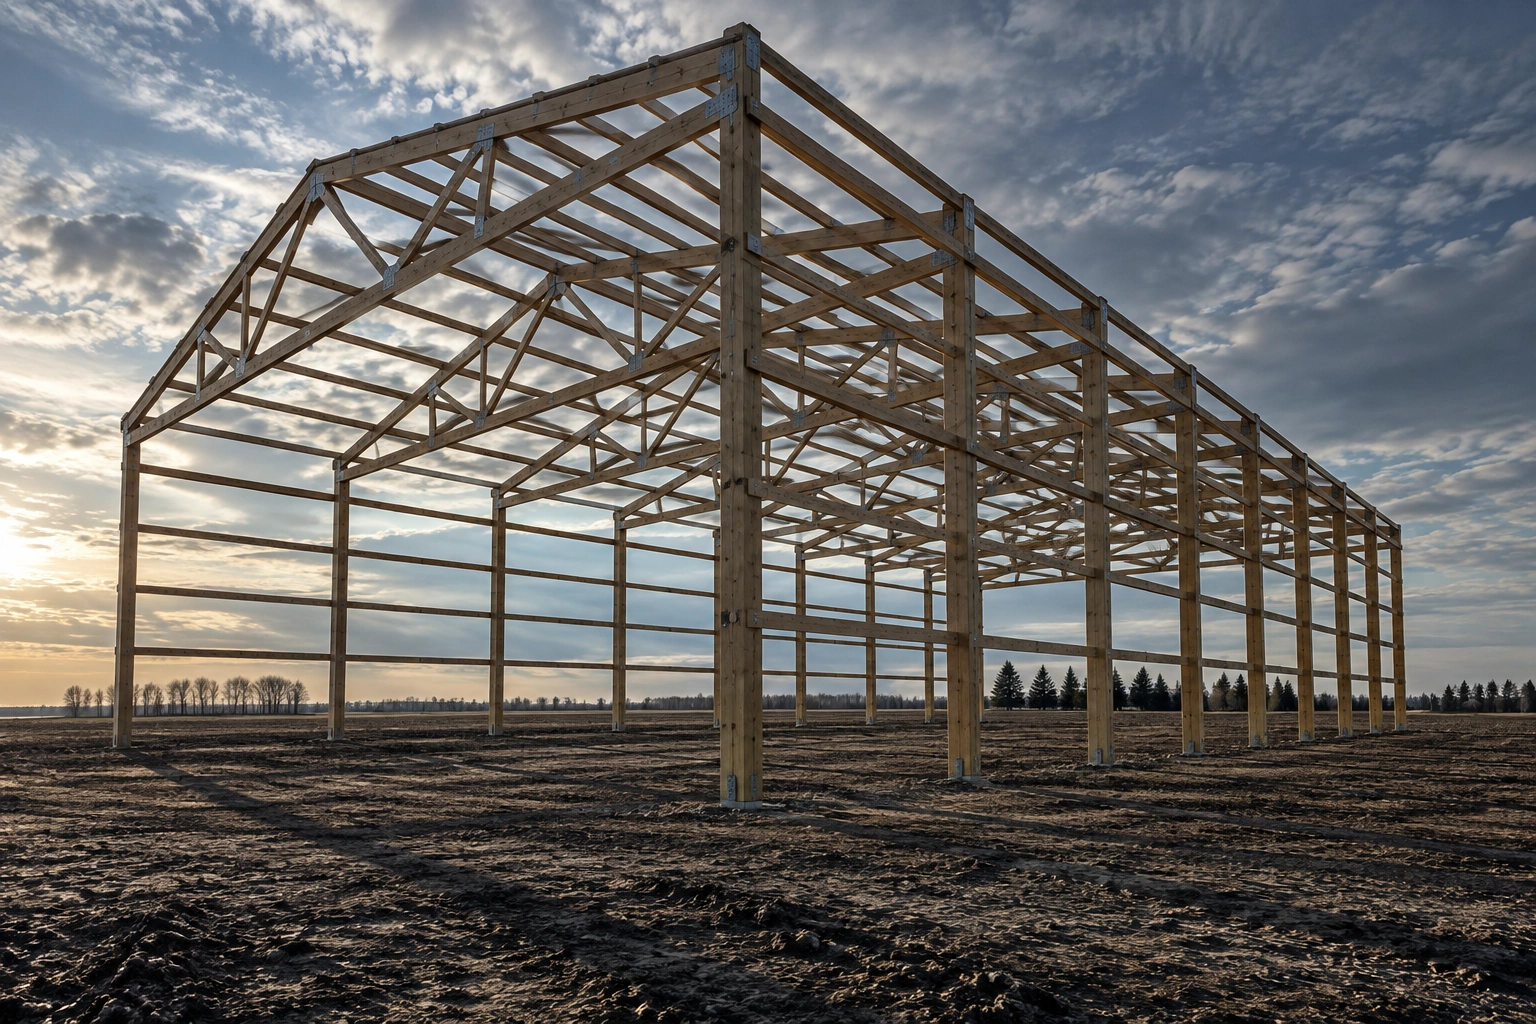 Pole Barn FramingColumns, girts, purlins and trusses put together so the frame is square and stays square.
Add usable space overhead
Tell us the building, what the loft is for and roughly how large. We will work out whether the existing structure can take it.