Leonard ND Pole Barn Builders | Farm Buildings, Additions & Repairs
Post-frame buildings, additions and repairs around Leonard in southern Cass County, near the edge of the Sheyenne valley. Additions are the most common request in this area and the one that most often needs a conversation before it needs a quote. Fargo ND Pole Barn Builders also builds across the rest of Cass County, North Dakota and Clay County, Minnesota.
Get a quote on your building
Tell us the size, the use and where the site is. We will come back with a scope and a price, not a brochure.
Leonard ND Pole Barn Builders
Southern Cass, where the ground starts to roll a little
Leonard is a small city in southern Cass County with around 248 residents, in the part of the county where the Sheyenne valley begins to give the landscape some shape. It is mixed country: working farms, acreages, and a reasonable number of older buildings that are at the age where they need attention.
The most common request we get in this area is an addition to an existing building, and it is the request that most often needs a conversation before a quote.
How we build in Leonard
- Existing structure assessed before design
Column capacity, footing depth and truss condition established rather than assumed.
- Drift case calculated on both roofs
A lower addition beside a taller wall collects snow, and the existing building may not have been designed for it.
- New footings to current depth
60 inches, regardless of how deep the original building's footings turn out to be.
- Junction detailed properly
Roof-to-wall flashing designed, not caulked, because that is where additions leak.
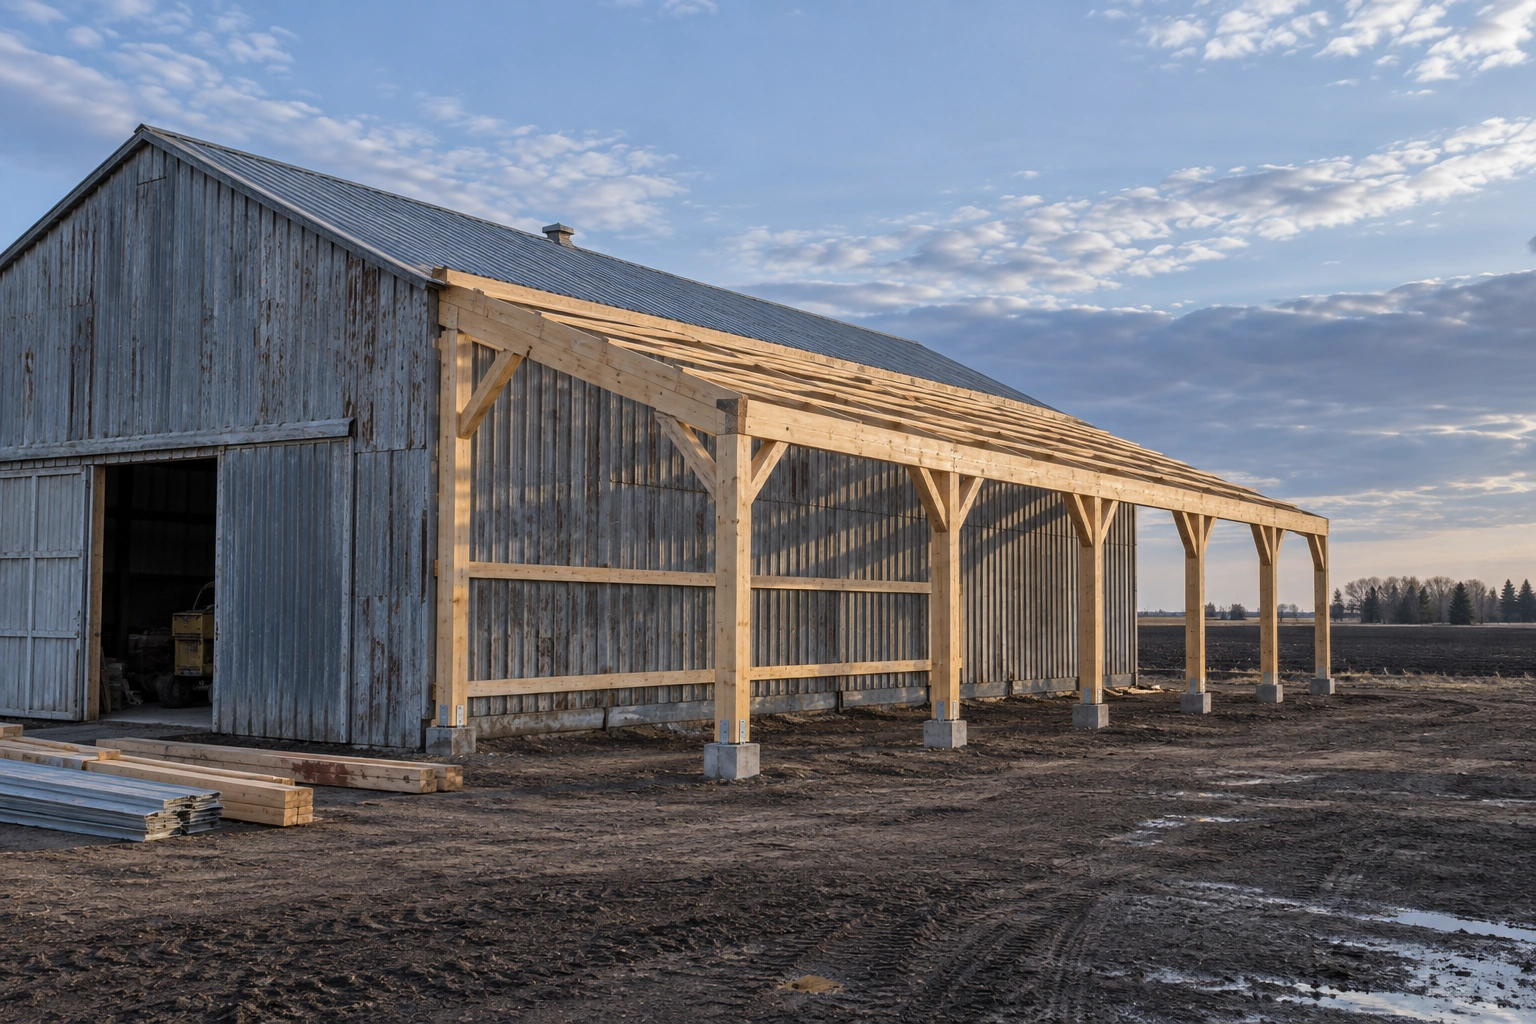
Attaching a lean-to to an existing shed looks like the cheap way to get more space and frequently is not. The saving is one wall. The costs are assessment of the existing structure, drift design for the stepped roof, junction detailing and the awkwardness of working against a building that is not quite square after fifty years.
Where an addition genuinely wins is when you need the space connected. Where you simply need more space, a separate building on its own footings is often cheaper and always simpler.
Additions and older buildings
What we look at before agreeing to attach anything.
- How deep the existing footings actually are
Older buildings frequently sit on footings shallower than the current 60-inch requirement. Attaching new work at correct depth to old work at shallower depth creates differential movement at the junction.
- Whether the existing columns can take more load
An addition that relies on the existing frame adds load it was not designed for. Often the answer is to make the addition structurally independent.
- The drift the step will create
Both roofs get checked. The new lower one collects the drift, and the existing taller one may see changed loading too.
- The condition of what you are attaching to
Column bases, purlins and connections on a fifty-year-old building are worth assessing before you build something that depends on them.
Before adding to an existing building near Leonard
Additions need a conversation before they need a quote.
- Find any original paperwork
Even a supplier's package from the seventies tells us a great deal about what we would be attaching to, including span, spacing and sometimes the footing detail.
- Expect us to dig
Establishing the existing footing depth on the columns that matter usually means excavating. Older buildings here frequently sit shallower than the current 60-inch requirement.
- Be clear whether the use is changing
An agricultural building that becomes a shop, a rental or living space loses its exemption, and the requirements it then has to meet were not designed into it.
- Consider a separate building instead
You save one wall by attaching and spend it back on assessment, drift design and junction detailing. Extend when you need the space connected, not to save money.
Local conditions and figures
Southern Cass County near the Sheyenne has slightly more relief than the valley floor, which helps with drainage. It is still flat by any reasonable standard, and building pads are still raised, but there is generally somewhere for water to go if you point it in the right direction.
Township zoning ordinances govern setbacks outside the city, and watercourse setbacks apply near the Sheyenne and its tributaries. Cass County Planning handles floodplain administration for jurisdictions outside the National Flood Insurance Program.
Mixed ownership is the other feature of this area: working farms, hobby acreages and residential parcels frequently sit next to each other, and the applicable rules can differ between neighbours. A building that is straightforwardly exempt on a working farm may not be on the acreage next door if the use is not agricultural. Establishing which category a parcel falls into is the first question rather than an afterthought.
The drift a step creates is the whole problem
Put a lower roof against a taller wall and you have built a snow trap. Wind-driven snow moving across open ground fills that step every winter, and the load there can reach three or four times the balanced roof load over the drift width. It has to be calculated for the new roof, and the existing structure has to be rechecked too, because its loading has just changed. Almost every addition failure we are called to traces back to that calculation not being done.
How a Leonard job runs
- Step 01Assess the existing
Structure, footings and condition established, with test excavation where footing depth matters.
- Step 02Design including drift
New structure designed for its loads and the drift the step creates, with the existing checked too.
- Step 03Foundations and frame
New footings to 60 inches, columns set, and the addition framed.
- Step 04Junction and making good
Roof-to-wall flashing installed properly and the existing building made good where it was opened up.
Questions we get asked in Leonard
Can I add a lean-to onto my existing shed?
Usually yes, with design. The main issue is snow drift: a lower roof against a taller wall collects wind-driven snow and can carry several times the balanced load in the drift zone. Both the new and the existing structure get checked before anything is attached.
Is an addition cheaper than a separate building?
Frequently not. You save one wall and spend it back on assessing the existing structure, drift design, junction work and building against something that is not square. Extend when you need the space connected, not because you assume it will be cheaper.
How do I know how deep my existing footings are?
We dig and find out, on the ones that matter. Older buildings around here often sit on footings shallower than the current 60-inch requirement, and that changes how the junction has to be detailed.
Do you repair old buildings as well as add to them?
Yes. Column base repair, re-roofing and snow load reinforcement are all routine work on the buildings from the sixties and seventies that are common in this area.
What setbacks apply near the Sheyenne?
Township zoning ordinances set watercourse setbacks with defined disturbance zones, and Cass County Planning handles floodplain administration for jurisdictions outside the NFIP. Both get checked before siting.
Is an assessment near Leonard chargeable?
Yes, including the assessment of an existing building and an honest answer about whether what you want to do is sensible.
Can you tie a new building into an existing yard water supply?
Usually, and the things to check are whether the existing line has the capacity and whether it runs deep enough to be reliable through winter. On older farmsteads the answer to the second question is sometimes no, and it is better found out while a trench is open than during the first hard freeze after you start using the building.
Does converting part of a shed change what I needed a permit for?
It usually does, and this is the single most common permit surprise we see locally. An agricultural building that gains a commercial workshop, a rented bay or living space is no longer used exclusively for agriculture, so the exemption falls away for the building as a whole rather than just for the converted part.
Everything we build in Leonard
All of it is available around Leonard. Additions and repairs are the most common requests locally, and the full new-build range sits alongside them.
- Agricultural Pole Barns
- Horse Barns & Equestrian Buildings
- Machine Sheds & Equipment Storage
- Livestock Barns
- Hay Storage Buildings
- Pole Barn Garages
- RV & Boat Storage Pole Barns
- Pole Barn Workshops
- Commercial Pole Barns
- Hobby Shops & Man Cave Pole Barns
- Pole Barn Construction
- Pole Barn Design & Planning
- Pole Barn Foundation & Concrete Work
- Pole Barn Framing
- Pole Barn Roofing Installation
- Pole Barn Siding Installation
- Pole Barn Electrical Rough-In
- Pole Barn Insulation Installation
- Pole Barn Repair
- Pole Barn Renovation & Additions
- Post-Frame Building Construction
- Insulated Pole Barns
- Pole Barns with Living Quarters (Barndominiums)
- Custom Pole Barn Doors & Windows
- Pole Barn Loft & Second-Story Additions
- Metal Roof Pole Barns
- Wood-Sided Pole Barns
- Pole Barn Ventilation Systems
- Pole Barn Site Prep & Grading
- Pole Barn Snow Load Reinforcement
Additions and repairs around Leonard
Tell us the existing building and what you want to add. We will assess what is there before designing anything.