Fargo ND Wood-Sided Pole Barns | Board & Batten, Shiplap and Engineered Wood
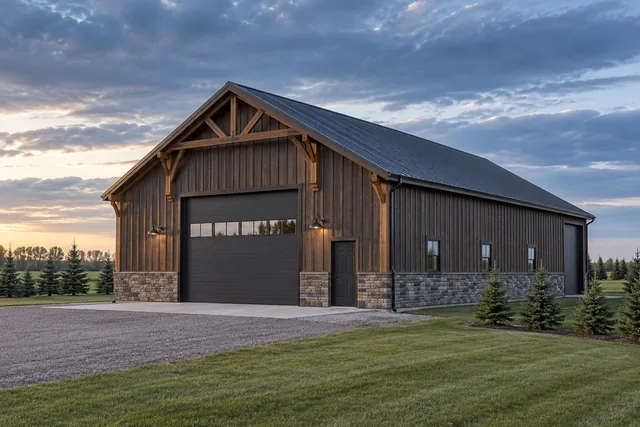
Board and batten, shiplap and engineered wood siding on post-frame buildings, detailed properly for a climate that punishes timber. It looks considerably better than steel and it costs more over thirty years. That is the trade, and we would rather state it than sell around it. Fargo ND Pole Barn Builders serves Cass County, North Dakota and Clay County, Minnesota.
Get a quote on your building
Tell us the size, the use and where the site is. We will come back with a scope and a price, not a brochure.
Fargo ND Wood-Sided Pole Barns
It looks better. It also asks more of you.
Wood siding on a post-frame building looks considerably better than steel and costs more over the life of the building. That is the trade, stated honestly. If the building sits near the house, or is a barndominium, or is simply something you want to look at, the trade is often worth making.
What decides how long wood siding lasts here is not the species or the finish. It is whether water can get behind it and then get back out again.
- Drained and ventilated cavity
A rain screen behind the cladding so anything that gets past the face can drain and dry.
- Cut ends sealed
Every cut exposes end grain, which absorbs water many times faster than the face. Sealing them is tedious and it matters.
- Cladding kept clear of grade and snow
Timber sitting in a snow drift for four months will not last. A generous clearance and a durable skirt detail solves it.
- Finish appropriate to the exposure
Penetrating stain on a south or west elevation behaves very differently from film-forming paint.
How we build it, and how it usually gets built
How it usually gets built
Fix the boards straight to the girts, stain the face, and deal with the rot when it appears at the bottom in ten years.
How we build it
Build a drained and ventilated cavity behind the cladding, seal every cut end, and keep the bottom edge well clear of snow.
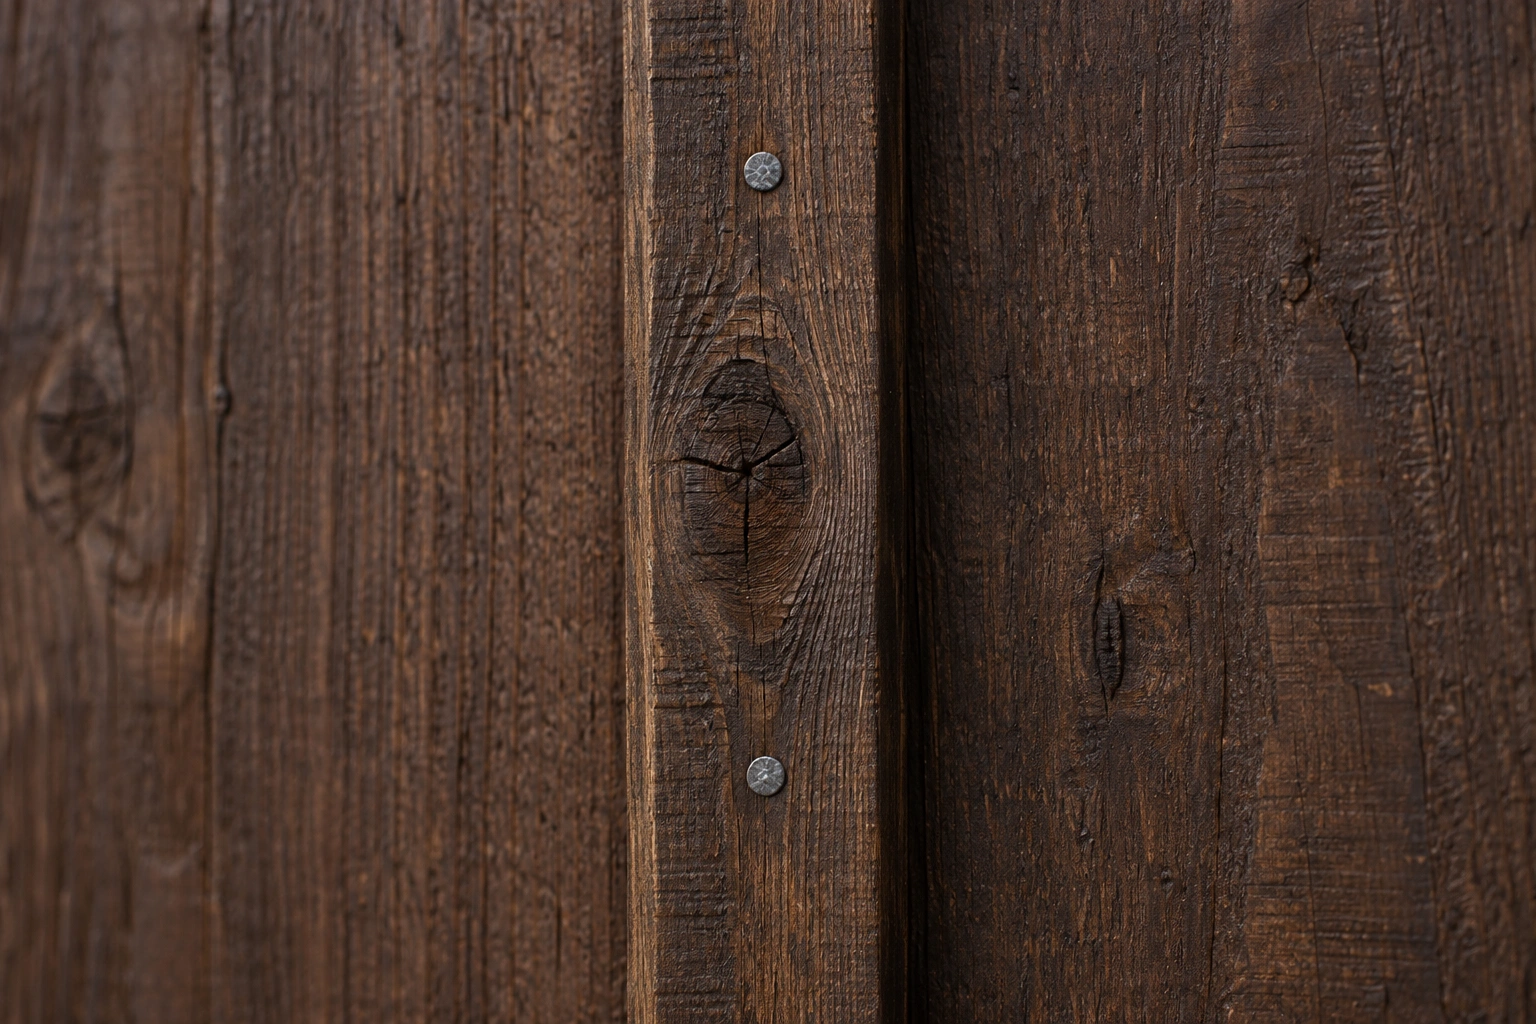
Board and batten is the natural choice on post-frame buildings because the vertical boards suit the proportions and the battens cover the joints, which are the vulnerable points. It also sheds water well, because everything runs vertically down the board face rather than across a horizontal joint.
Engineered wood products give you the look with much better dimensional stability and a factory finish, at a cost between natural timber and steel. On a building that has to look good and will not get refinished on schedule, they are often the sensible answer.
Four things that determine how long wood siding lasts here
None of them is the species of timber.
- Whether water can dry out
Timber that gets wet is fine, provided it can dry. A rain screen cavity is what makes that possible. Cladding fixed tight to a solid backing cannot dry from behind and will fail years earlier.
- The bottom edge
Snow banks against a wall for months here. Timber sitting in that is wet for a third of the year. Clearance and a durable skirt at the base is the single highest-value detail on the wall.
- End grain sealing
End grain absorbs water at many times the rate of the face. Every cut, every joint, every window return. It is tedious work and skipping it is the most common reason wood siding fails early.
- Maintenance actually happening
A stained wall needs refinishing every few years. Be honest with yourself about whether you will do it, because a wall that is five years overdue looks far worse than steel ever will.
Wood siding specification
What we use and how we detail it.
Rough sawn or engineered
Vertical boards with battens over the joints, on a drained cavity, fixed with ring-shank or screw fixings sized for movement.
Vented cavity
Battens creating a drainage and ventilation gap behind the cladding, open at the bottom and top so it can dry.
Clear of grade
Generous clearance above finished grade, with a durable skirt of steel, stone or concrete where snow accumulates.
Penetrating stain
Breathable penetrating finishes rather than film-forming paint, which fails by peeling and takes the surface with it.
Mixing wood and steel is usually the best answer
Some of the best-looking post-frame buildings in this valley are not clad in one material. A steel roof, steel on the elevations nobody looks at, and timber on the gable end and the entrance gives you most of the visual benefit for a fraction of the maintenance. It also lets you put the durable material where snow banks and the timber where it stays dry.
What goes wrong, and what we do instead
| What goes wrong | What it causes | What we do instead |
|---|---|---|
| Cladding fixed directly to girts with no cavity | Water that gets behind cannot drain or dry, and the back face rots while the front still looks fine. | Vented rain screen cavity behind the cladding, open top and bottom. |
| Boards run down to within an inch of grade | Snow banks against the base for months and the bottom of every board wicks and rots. | Generous clearance above grade with a steel, stone or concrete skirt where snow accumulates. |
| Film-forming paint used on rough sawn timber | Moisture behind the film lifts it, and it peels in sheets taking the surface fibres with it. | Breathable penetrating stain that weathers by fading rather than peeling, recoated on a schedule. |
Installation sequence
- Step 01Wall preparation
Weather-resistive barrier installed and lapped correctly over the framing before any cladding.
- Step 02Rain screen battens
Vertical battens creating the drainage cavity, with insect screening at the open bottom edge.
- Step 03Cladding and base detail
Boards hung with the base clearance set, cut ends sealed as work proceeds, skirt detail installed.
- Step 04Battens, trims and finish
Battens over the joints, corner and opening trims fitted, and the finish applied to all faces including the backs where required.
The honest cost comparison
Over thirty years, steel is cheaper. That is not really in dispute. Wood costs more to install and then costs money and time repeatedly through its life. Anyone telling you otherwise is selling timber.
What wood buys you is a building that looks like it belongs on the property rather than one that looks like a shed. On a barndominium, a horse barn near the house, or anything you will see every day, plenty of people decide that is worth paying for. On a machine shed at the back of the yard, almost nobody does.
Before choosing wood
Four honest questions.
- Will you maintain it
Refinishing on a five to eight year cycle is the deal. If that is not going to happen, engineered products or steel will look better in fifteen years.
- How exposed is the elevation
South and west elevations take far more ultraviolet and driving rain, and they will need attention sooner than the others.
- Where does snow bank against the building
That wall needs a different base detail, and it is worth identifying before the design is finalised.
- Natural timber or engineered
Natural looks best and moves most. Engineered is more stable, comes finished, and costs more than steel and less than good timber.
Common questions
How long does wood siding last in North Dakota?
Properly detailed, with a rain screen cavity, sealed end grain, good base clearance and regular refinishing, decades. Poorly detailed, particularly at the base where snow banks, it can start failing within ten years. The detailing matters far more than the timber.
How often will I need to refinish it?
Typically every five to eight years for a penetrating stain, sooner on south and west elevations. That is a real ongoing commitment and it is the main reason to choose steel instead if you are not going to keep up with it.
Is engineered wood siding a good compromise?
Often, yes. It gives you the appearance with much better dimensional stability and a factory-applied finish, at a cost between timber and steel. On a building that has to look good without a maintenance schedule, it is frequently the right answer.
Can I have wood on part of the building only?
Yes, and we would often suggest it. Timber on the gable end and around the entrance where it is seen, steel elsewhere, gives you the look with a fraction of the maintenance area.
Does wood siding need a cavity behind it?
In this climate, yes. A drained and ventilated rain screen cavity lets anything that gets past the face drain away and lets the back of the board dry. Cladding fixed tight against a solid backing cannot dry from behind.
Do you charge to quote wood siding?
Yes. For wood siding we will talk through the maintenance commitment honestly before quoting, because it is the part people regret rather than the cost.
Do I need to be there during installation?
Not routinely. We would like you to see the base detail and the cavity before the cladding covers them, because those are the parts that decide how long the wall lasts.
Will wood siding attract woodpeckers or insects?
It can, and the risk is mostly about moisture rather than the timber itself. Wood that stays dry is far less attractive to insects, which is another argument for the drained cavity and the generous base clearance. Where woodpeckers are a known local problem, the practical answers are finish choice and prompt repair of any hole rather than a different cladding material.
Can a covenant stop me using wood siding even if the city allows it?
Yes, and this catches people out regularly in the newer subdivisions around West Fargo and Horace. A covenant is a private agreement attached to the land, so the city will neither enforce it nor mention it, and you can hold a perfectly valid building permit while being in breach of it. We ask for the covenant documents before designing cladding.
Other things we build
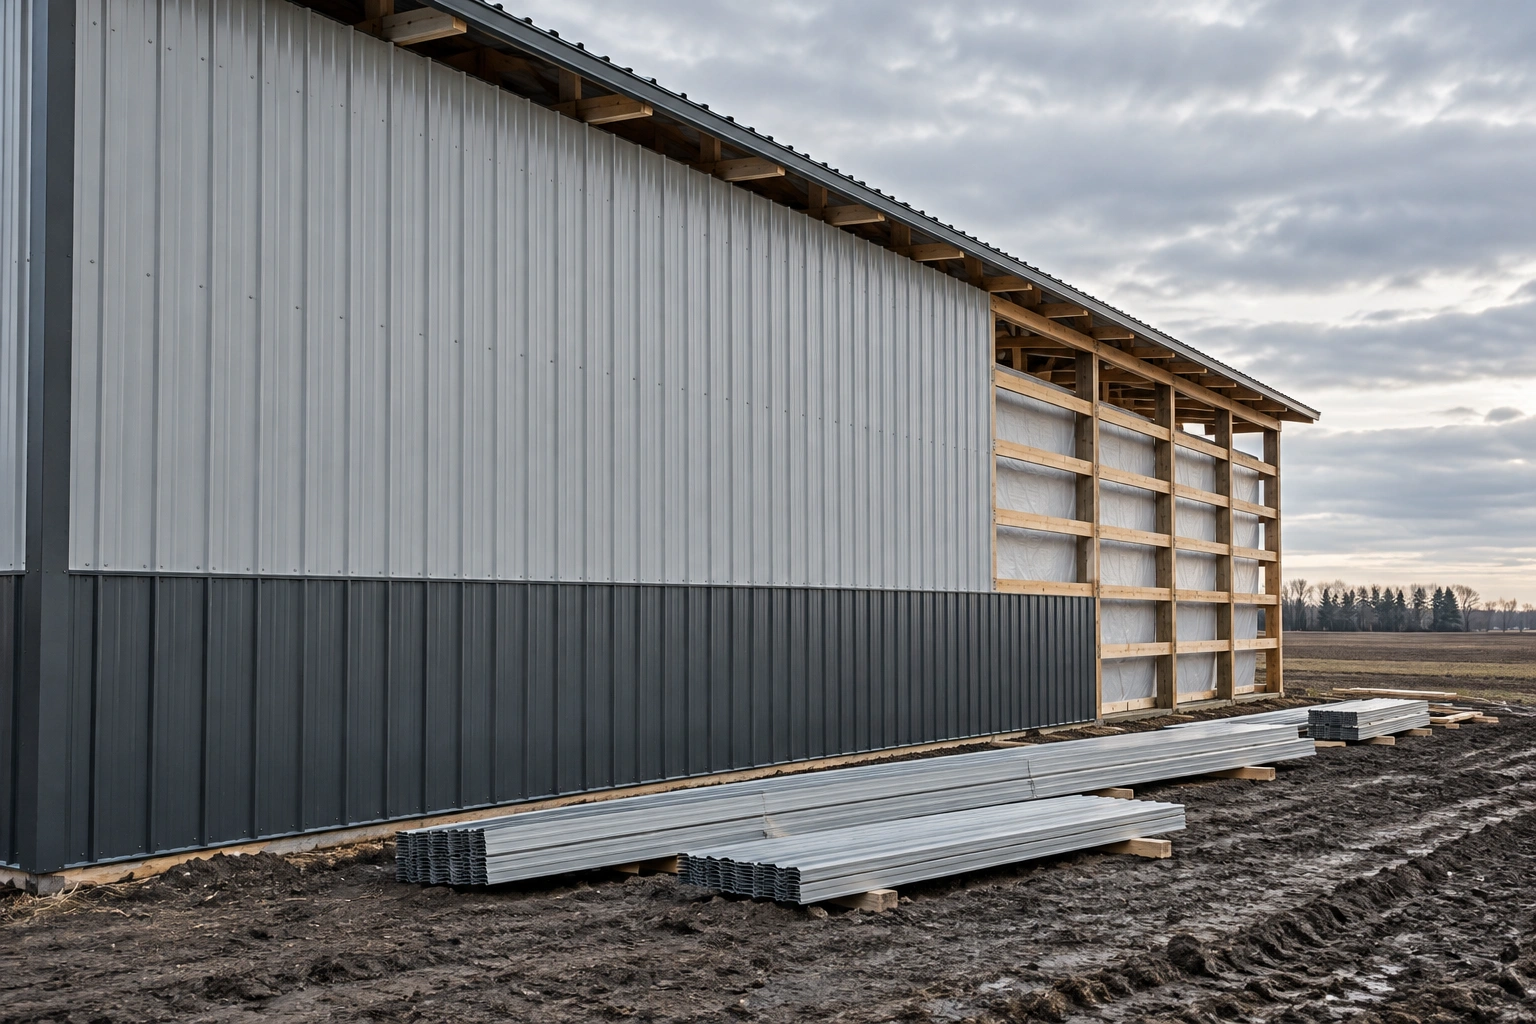 Pole Barn Siding InstallationWall cladding hung straight, trimmed properly, and detailed so water leaves rather than lingers.
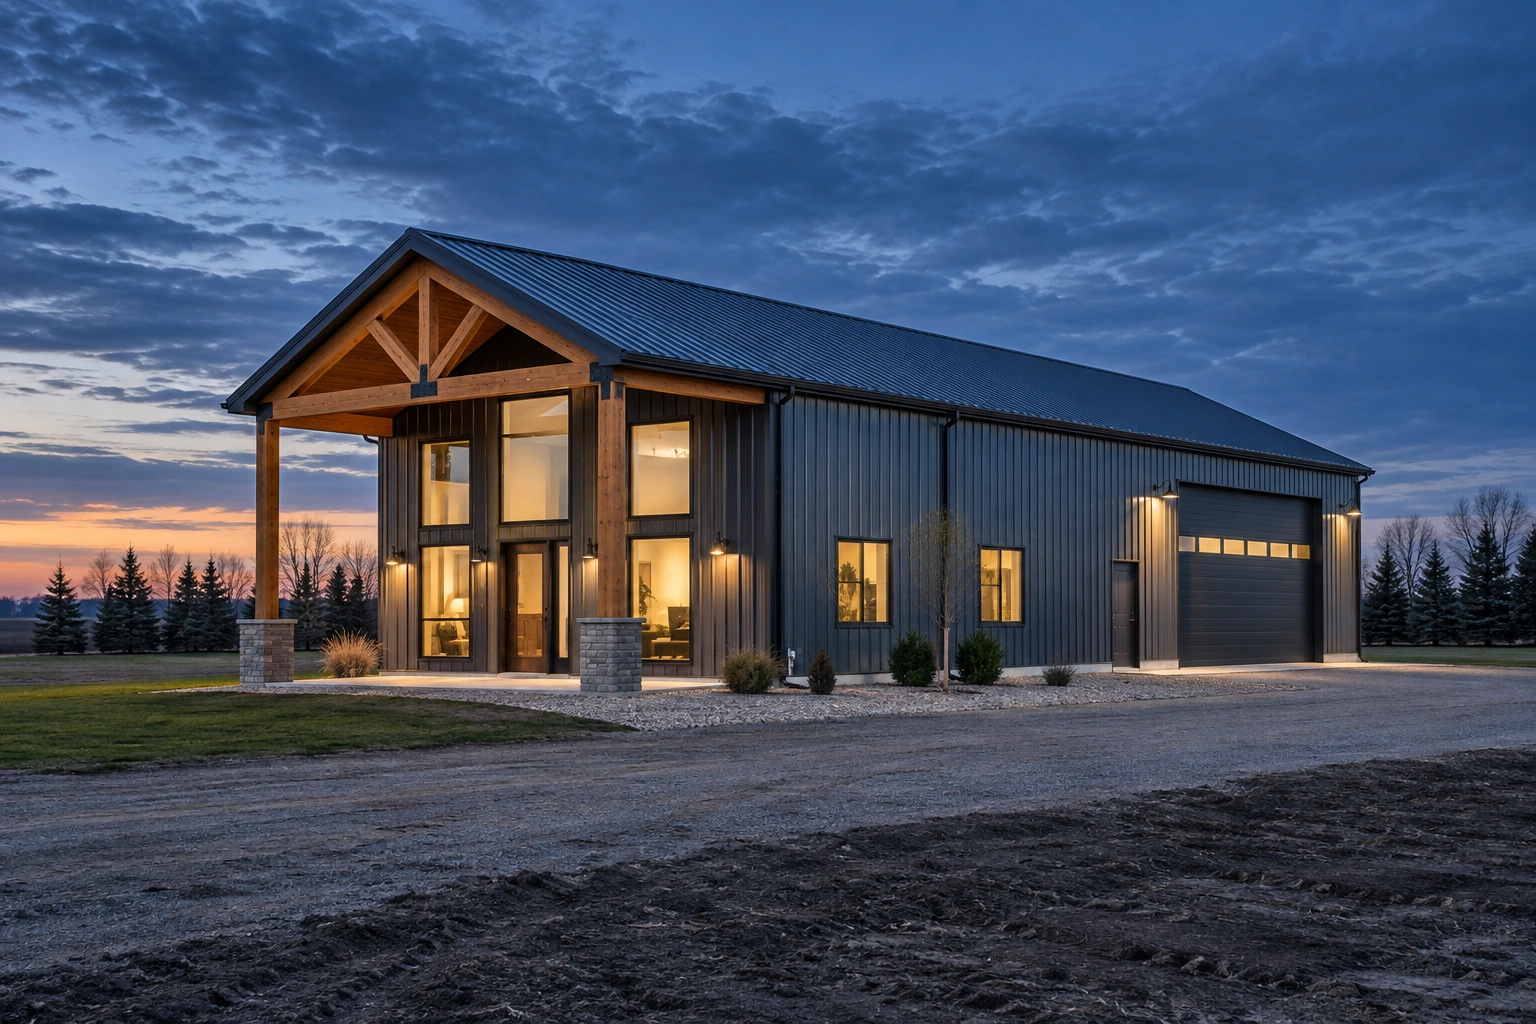 Pole Barns with Living Quarters (Barndominiums)Barndominiums built to residential code, with the fire separation and envelope that requires.
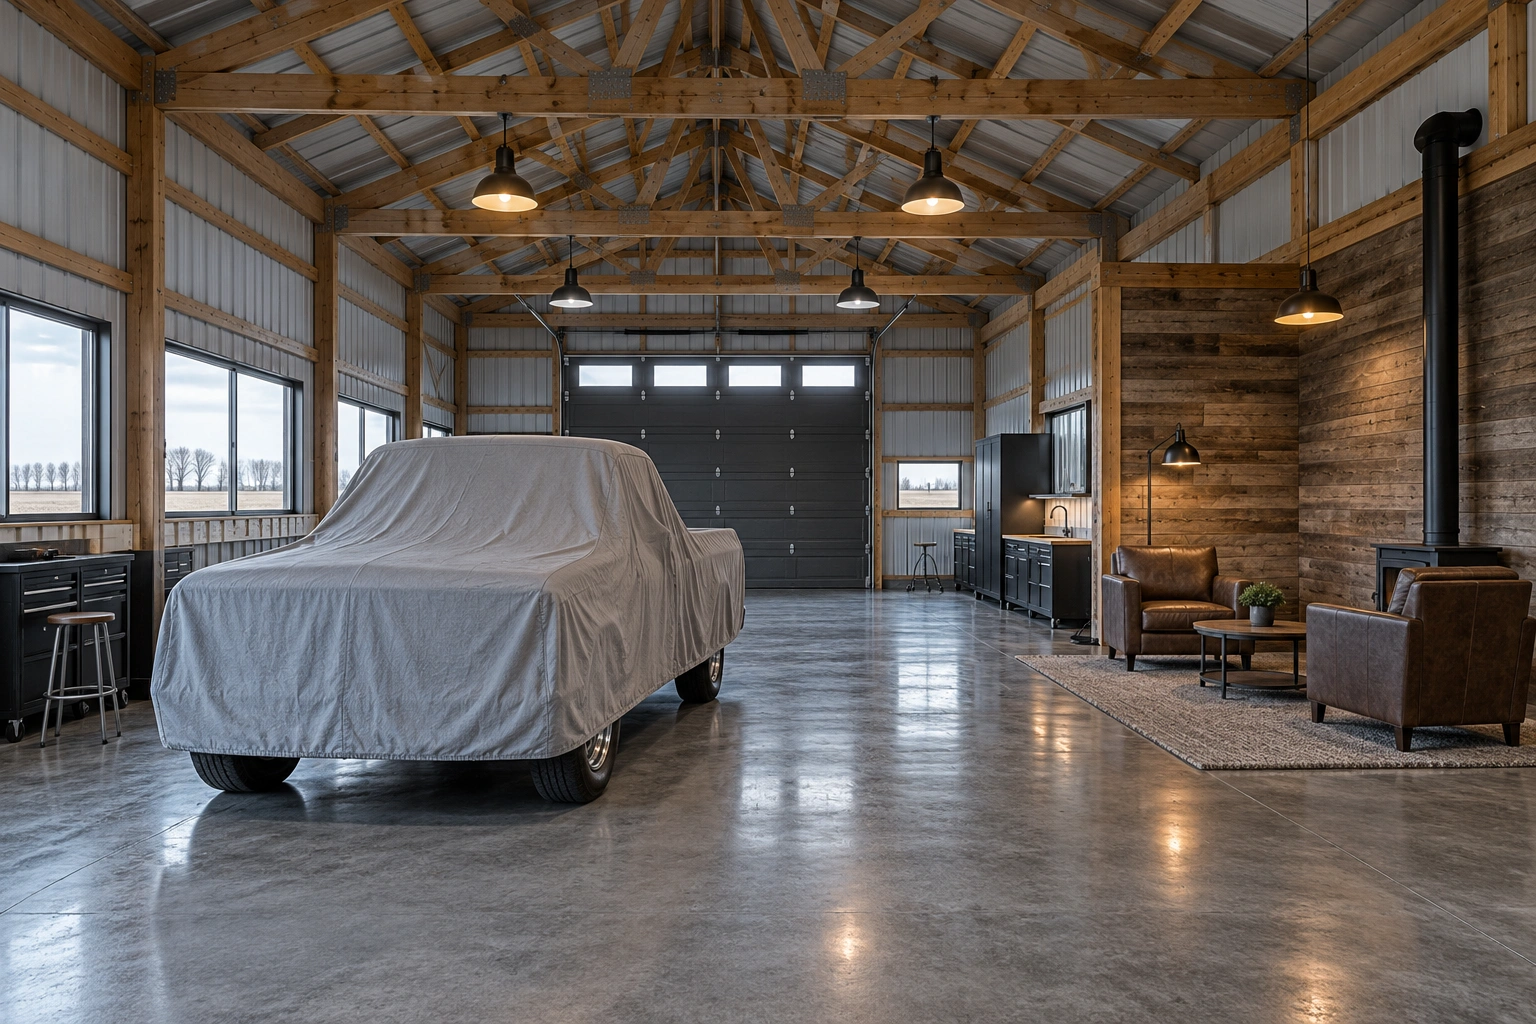 Hobby Shops & Man Cave Pole BarnsFinished, heated recreational space with the acoustics, insulation and lighting to match.
Timber where it counts
Tell us the building and which elevations matter visually. We will suggest where timber earns its keep and where steel makes more sense.