Fargo ND Pole Barn Garages | Detached & Attached Post-Frame Garages
Detached and attached post-frame garages across Fargo, West Fargo, Horace and Moorhead, built to match the house and engineered for the frost depth here. Isolated footings instead of a continuous frost wall, which is where the saving against stick-built actually comes from on ground like this. Fargo ND Pole Barn Builders works across Cass County, North Dakota and Clay County, Minnesota.
Get a quote on your building
Tell us the size, the use and where the site is. We will come back with a scope and a price, not a brochure.
Fargo ND Pole Barn Garages
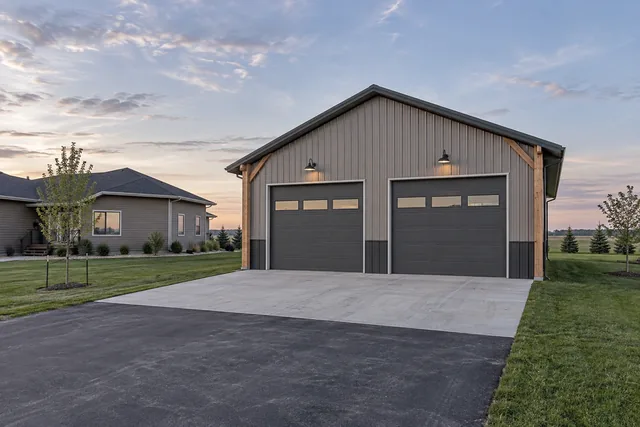
A garage that looks like it belongs with the house
Post-frame is a genuinely good way to build a garage in this climate, and the reason is the foundation. A stick-built garage needs a continuous frost wall carried to 60 inches around the whole perimeter. A post-frame garage transfers its load through isolated footings at each column, which means far less excavation, far less concrete and a much shorter build.
The floor slab inside then floats independently, which is an advantage rather than a compromise on expansive Fargo clay. The slab can move a little with the seasons without dragging the structure with it.
- Roof pitch and colour matched to the house
So it reads as part of the property rather than a farm building parked in the back yard.
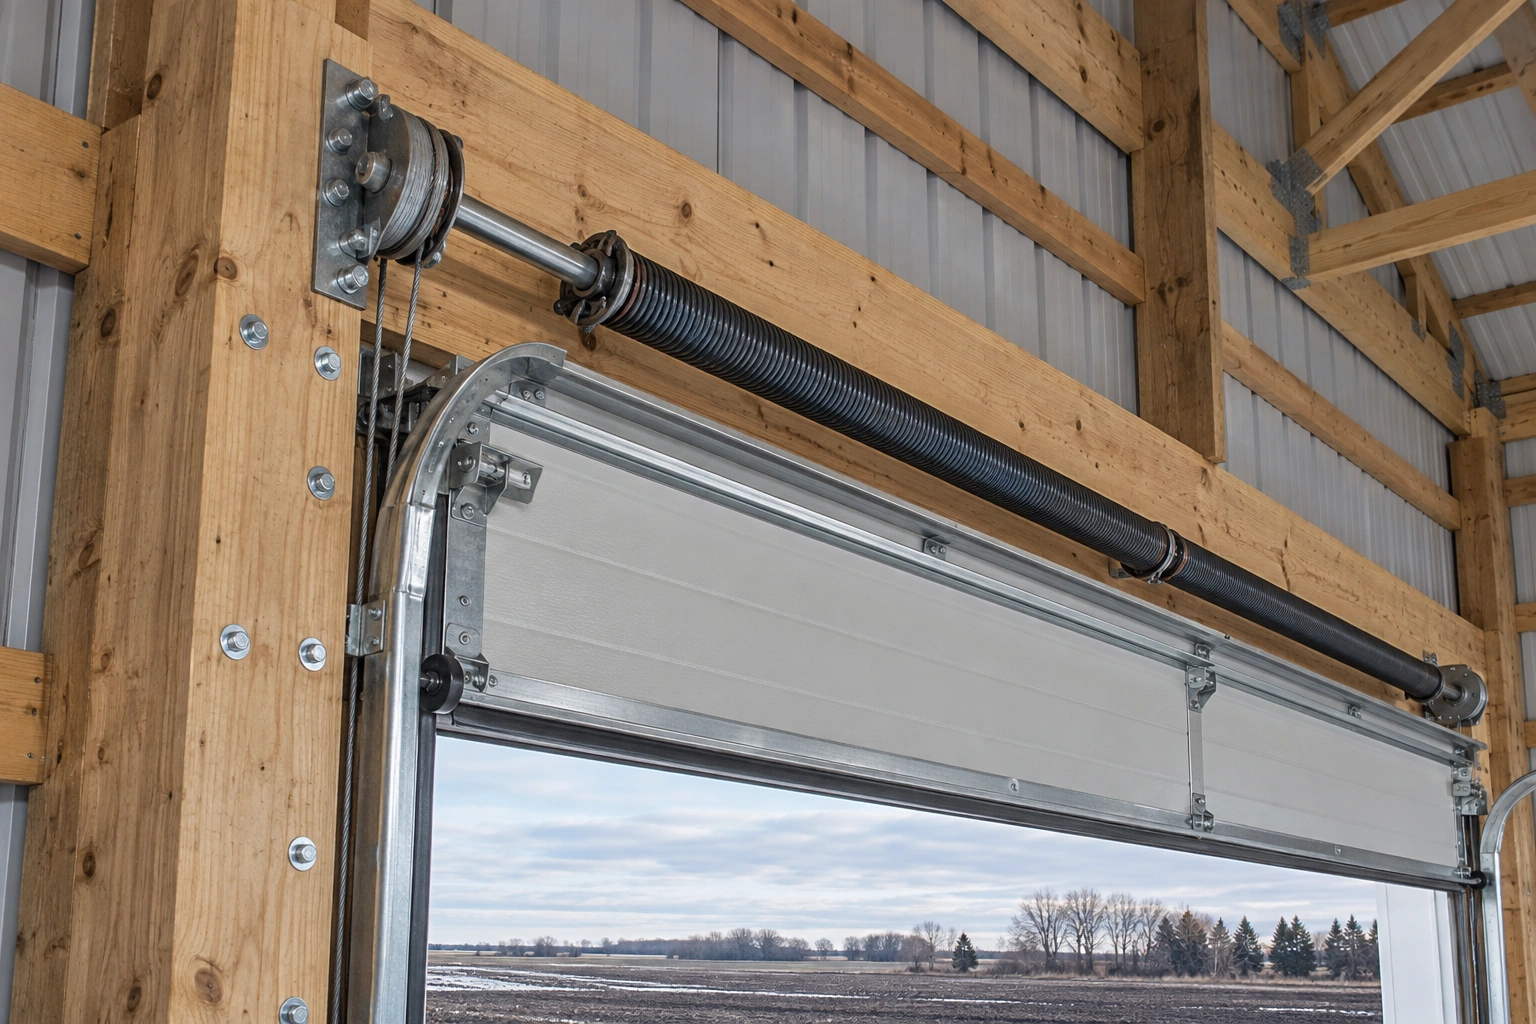
- Overhead door headers engineered
Sized for roof and drift load over the opening, with jamb columns carrying it to the footing.
- Insulation planned at framing stage
Girt spacing and depth set to take the batt you intend to fit, rather than fighting it later.
- Apron and drainage detailed
Concrete apron tied to the slab with the fall away from the door, and the ice-dam risk on north elevations addressed.
How we build it, and how it usually gets built
How it usually gets built
Dig a full perimeter frost wall to 60 inches, pour it, backfill it, then frame a stud wall on top of it.
How we build it
Set isolated footings at each column position to the same depth, frame off the columns, and float the slab inside independently.
Garage specification
The build-up we use on residential post-frame garages.
Treated or precast base
Pressure-treated laminated columns with ground-contact rated treatment, or a precast concrete base assembly where the owner wants no timber below grade at all.
2x6 girts
Sized and spaced to take friction-fit R-21 batt, with a continuous poly vapour retarder on the warm side where the garage is heated.
R-49 blown
Blown cellulose or fibreglass over a sealed ceiling plane, with baffles maintaining the eave intake path.
Floating, 4,000 psi
Air-entrained mix over a vapour barrier and compacted fill, saw-cut for control, isolated from the columns.
How a garage build runs
- Step 01Design and permit
Layout, door sizes, roof pitch matched to the house, and the accessory structure permit through your city.
- Step 02Footings and columns
Holes augered to depth, footings placed, columns set plumb and braced.
- Step 03Frame and dry-in
Trusses, purlins, girts, then roof steel so the building is weathertight quickly.
- Step 04Slab, doors and finish
Slab poured under cover, overhead doors hung, then any insulation and interior lining.
Why the slab is poured after the building is framed
It looks backwards, but framing and roofing first and pouring the slab afterwards gives you a far better floor. The concrete cures under cover, out of direct sun, wind and rain, which is exactly what it needs. In the shoulder seasons here, that roof is often the difference between pouring in October and waiting until May.
The comparison people want is post-frame against stick-built, and the honest answer is that post-frame usually wins on cost for a detached garage and the gap widens as the building gets bigger. The saving is concentrated in excavation, concrete and framing labour. Where stick-built has the edge is when the garage is attached to the house and has to match wall thickness, rooflines and finishes exactly, or where a local covenant specifies conventional construction.
We will tell you which side of that line you are on rather than pushing you to post-frame because that is what we build.
Four things to settle before the garage is designed
They all affect the frame, so they are cheap now and expensive later.
- Whether it will ever be heated
A heated garage needs a vapour retarder on the warm side, an air-sealed ceiling plane and girt depth that takes the insulation. Retro-fitting all three into a building framed without them is possible but awkward.
- Door height against what you park
A standard 8-foot door will not take a raised truck on 35s or a boat on a trailer with the tower up. Ten or twelve feet costs little extra at build time.
- Where the snow comes off the roof
A metal roof sheds its load suddenly. Anything landing over a door, a walk path or a neighbour's fence needs snow guards, and they are far easier to plan than to retrofit.
- Setbacks and accessory building limits
Fargo, West Fargo, Horace, Moorhead and Dilworth each set their own rules for accessory structures, and they differ. This gets checked before the design is finalised, not after.
What goes wrong, and what we do instead
| What goes wrong | What it causes | What we do instead |
|---|---|---|
| Girts sized for cladding only, then insulated later | Insufficient cavity depth, compressed batt and an R-value well below what the owner thinks they have. | Girt depth and spacing chosen at design stage against the intended insulation. |
| No snow guards over the door on a north-facing metal roof | A whole roof's snow load releases at once onto the apron, the vehicles and anyone standing there. | Snow retention fitted above entries and walkways as part of the roof design, not as an afterthought. |
| Apron poured flush and level with the slab | Meltwater and rain run back under the door, then freeze. | Apron set slightly below the slab edge with a positive fall away from the building. |
Where post-frame saves and where it does not
The structural saving against stick-built typically lands somewhere in the 15 to 25 percent range for a detached garage of usable size, and it comes almost entirely from the foundation and framing. On a very small building the saving is modest, because the fixed costs dominate. On a 30 by 40 with 12-foot walls it is substantial.
What post-frame does not save you is finishing. Drywall, insulation, electrical, doors and concrete cost the same either way, and on a fully finished heated garage those items are most of the budget.
Before you commit to a design
Four checks worth doing yourself, early.
- Check your accessory building rules
Maximum size, height and setbacks for a detached garage vary between Fargo, West Fargo, Horace and the Clay County cities. Your city's planning department will tell you in one phone call.
- Look for covenants
Newer subdivisions around West Fargo and Horace often have architectural covenants that specify siding materials, roof pitch or colour. These bind you regardless of what zoning allows.
- Decide the door sizes now
Measure the tallest vehicle you want inside with anything on the roof rack, and add clearance for the opener and track.
- Think about the driveway
A new garage usually needs new approach paving. Budget it with the building rather than discovering it afterwards.
Common questions
Is a post-frame garage cheaper than a stick-built one in Fargo?
For a detached garage, usually yes, commonly in the region of 15 to 25 percent on the structural cost. The saving comes from isolated footings instead of a continuous 60-inch frost wall, less concrete, and faster framing. Finishing costs are the same either way.
Do I need a full frost wall or basement under a garage?
No. A post-frame garage carries its load through isolated footings at each column, set below the frost line, with the floor slab floating independently inside. That is one of the main reasons the method suits this soil and this climate.
Can a pole barn garage be made to match my house?
Yes. Roof pitch, shingle or steel roofing, siding material, soffit and fascia, window style and trim colour can all be matched. A well-matched post-frame garage is not obviously different from a stick-built one once it is finished.
Can I heat a pole barn garage?
Yes, and plenty of people do. Tell us at design stage so the girts, ceiling plane and vapour control are set up for it. Insulating a garage that was framed without heat in mind is doable but you rarely get the performance you would have had.
Will I need a permit?
In any of the incorporated cities, yes, and the size and setback limits differ between them. In unincorporated Cass County the township ordinance applies. We handle the submission, but it helps if you know your lot lines.
Do you give free quotes on garages?
Yes, quotes and site visits are free. For a residential garage the site visit also lets us check driveway access and where roof snow would land.
Do I have to be home while the garage is built?
Not for most of it. We will want you there to confirm the position on the lot and the door orientation before we auger, and again at the end for the walk-through.
Will a detached garage affect my property taxes?
Adding a permanent accessory structure generally changes the assessed value of the property, and how much depends on the jurisdiction and on what the building is. That is a question for your county assessor rather than for us, and it is worth a phone call before you finalise the size, because the answer occasionally changes what people decide to build.
What does a city want to see for a detached garage application?
West Fargo's published accessory structure guideline is a fair guide to the regional expectation: one clearly marked plan set with the engineered truss specifications and layout, a site plan showing lot and block, every easement, all structures as they sit and the actual dimensions from the property lines, plus elevations and a section detailing wall, roof and foundation including footing sizes and rebar.
Other things we build
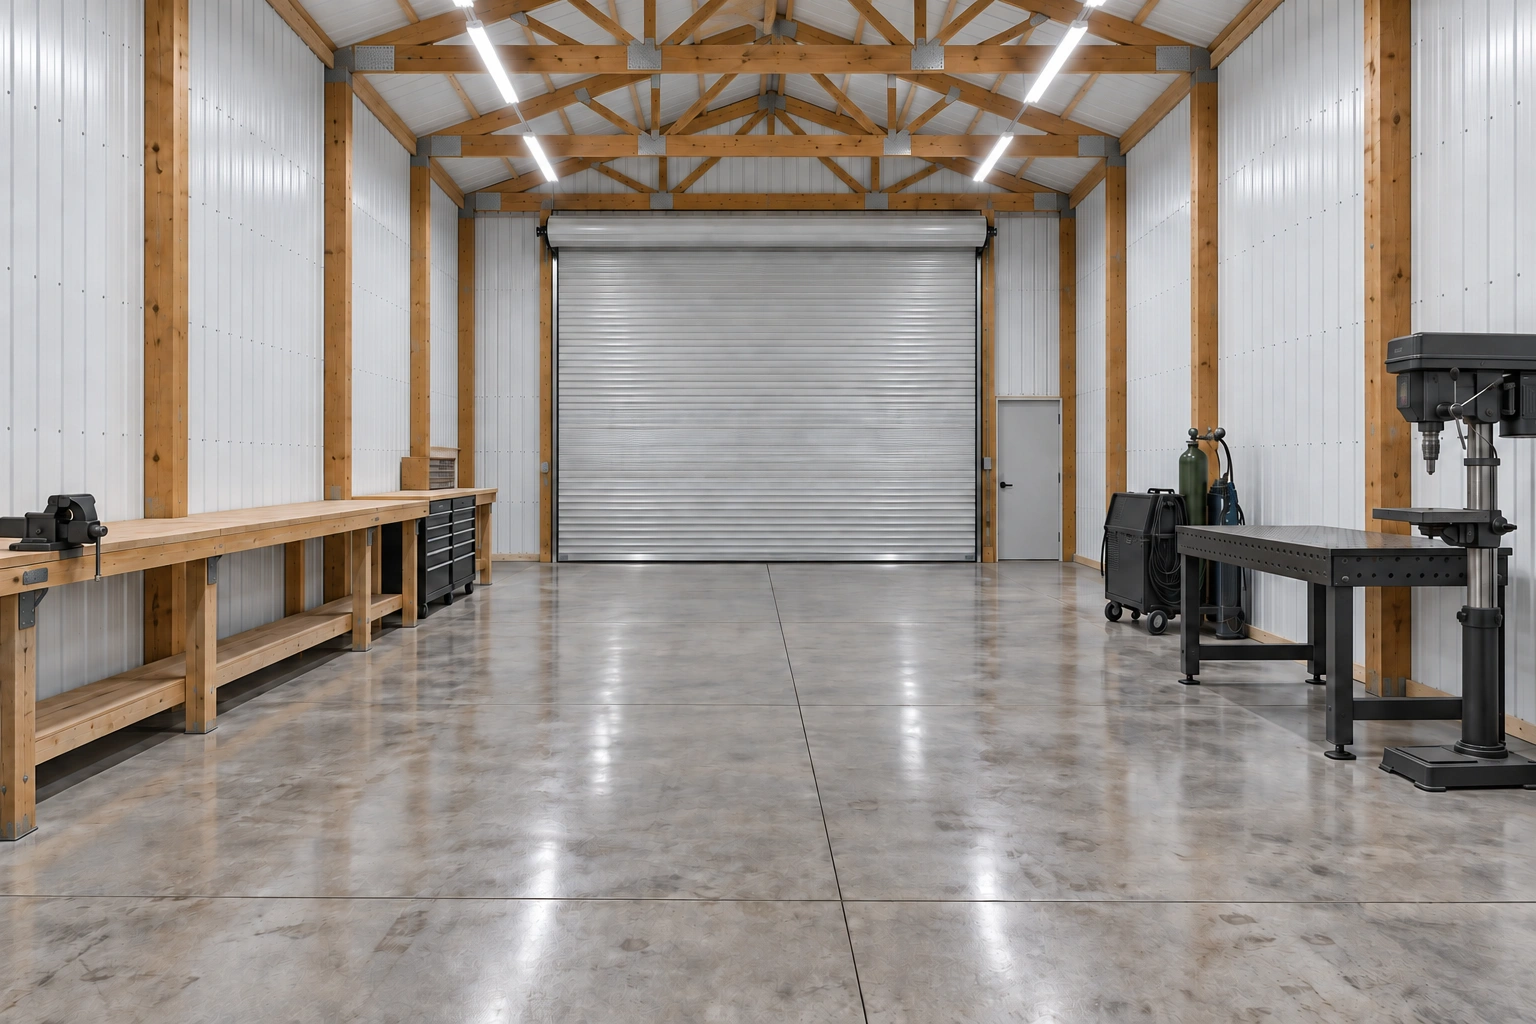 Pole Barn WorkshopsHeated, wired, lit working space with the power and floor to match what you do in it.
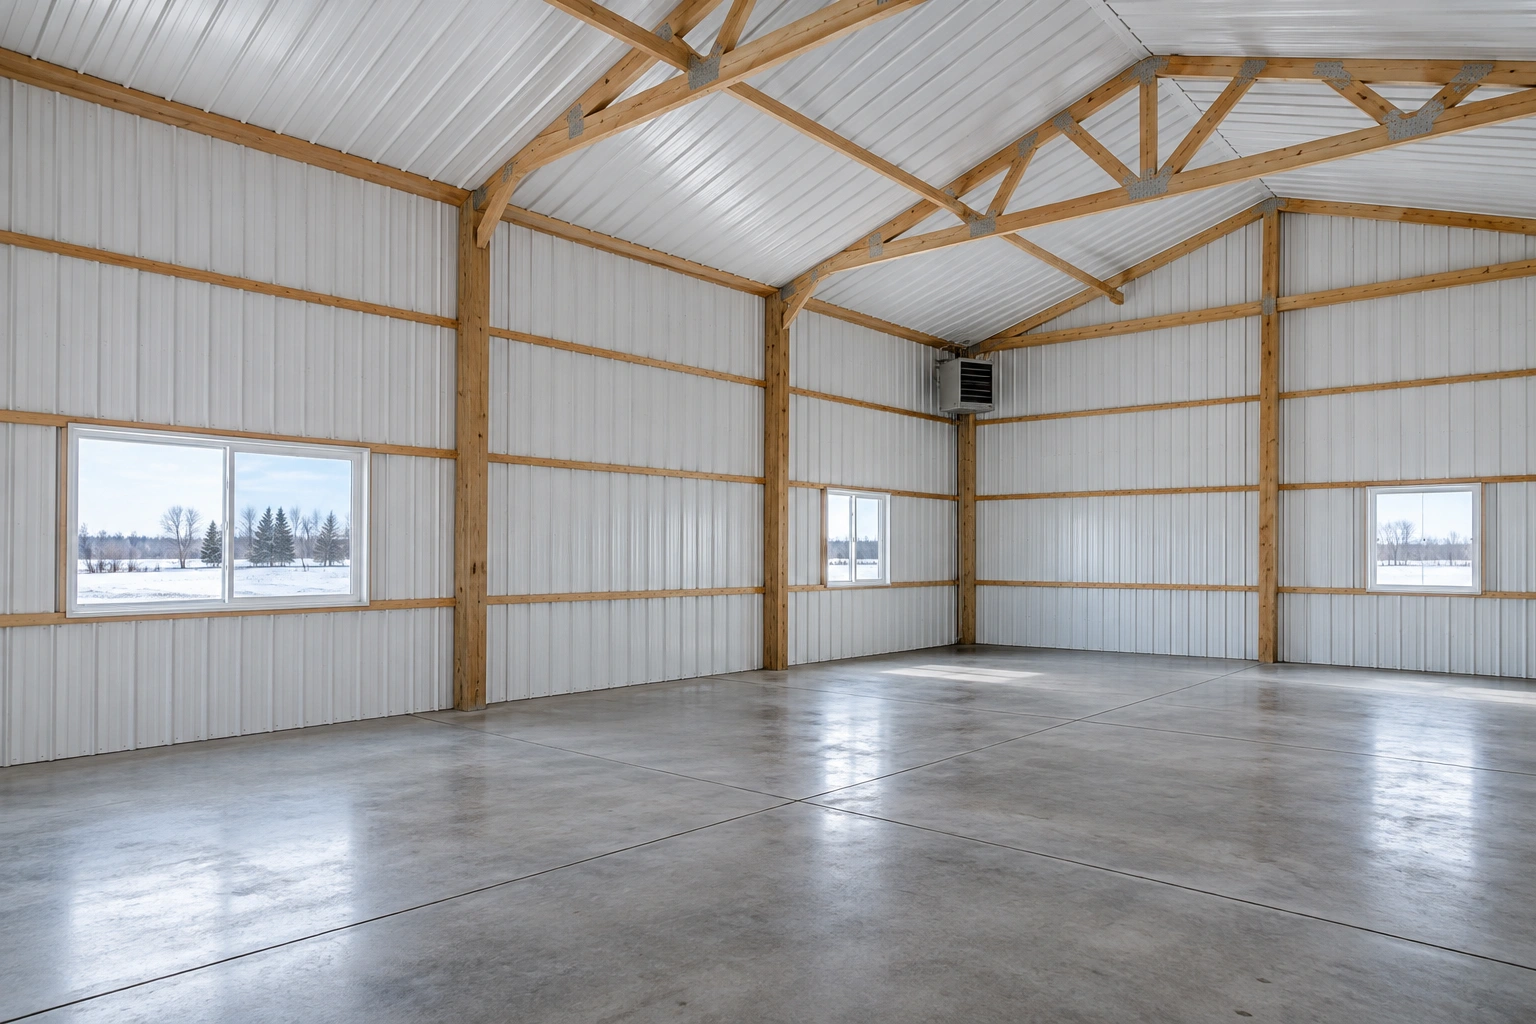 Insulated Pole BarnsBuildings designed from the outset to be warm, tight and cheap to run.
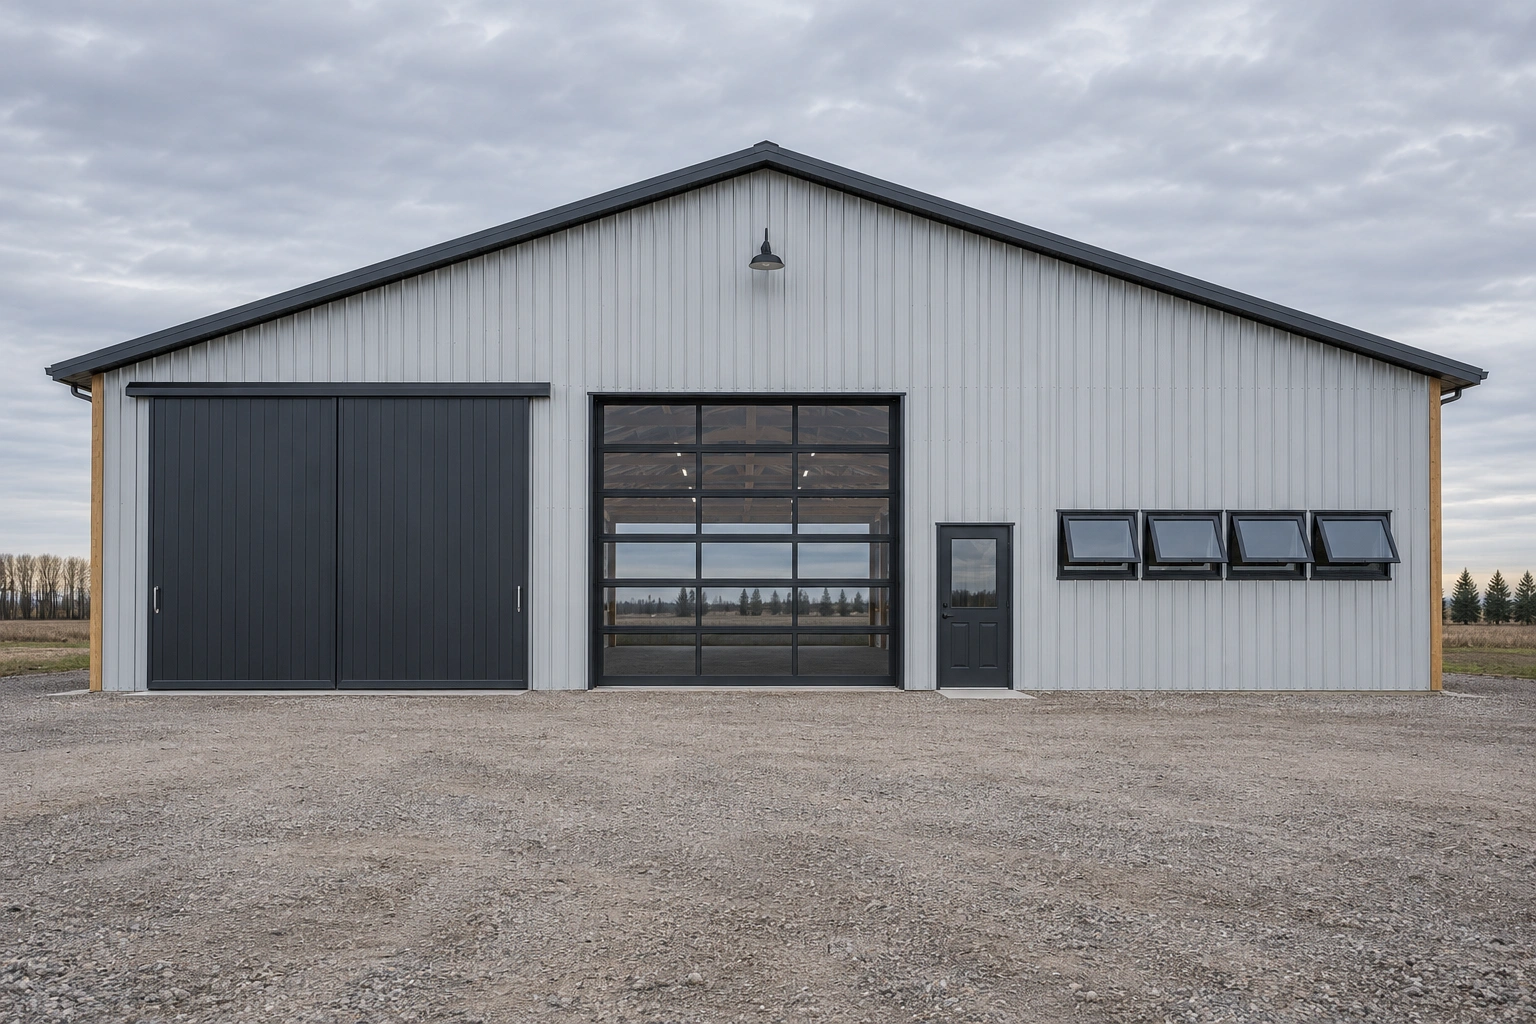 Custom Pole Barn Doors & WindowsSliding, overhead, bi-fold and hydraulic doors sized, framed and hung to stay square.
Price a garage that matches the house
Send us the footprint you have in mind, your door sizes and a photo of the house. We will come back with a design and a price.