Fargo ND Pole Barn Construction | Complete Post-Frame Builds, Layout to Handover
Complete post-frame construction across Cass and Clay counties, run as a single sequence so nothing gets handed off and lost between trades. One crew and one sequence, so nothing gets handed between trades and lost, and bearing gets checked at the bottom of every bore. Fargo ND Pole Barn Builders covers both sides of the Red River, in Cass and Clay counties.
Get a quote on your building
Tell us the size, the use and where the site is. We will come back with a scope and a price, not a brochure.
Fargo ND Pole Barn Construction
One crew, one sequence, from layout to handover
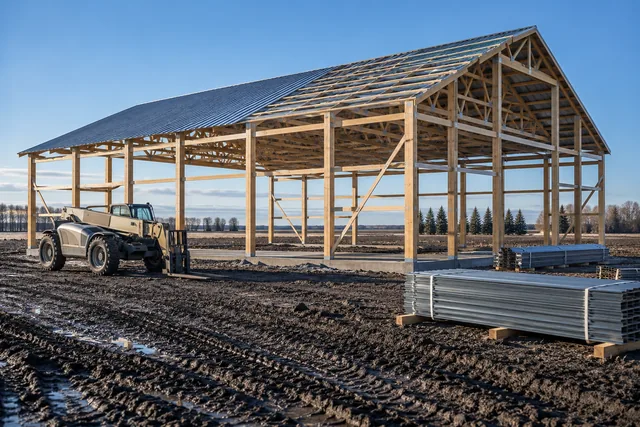
Post-frame construction is straightforward when the sequence is right and expensive when it is not. The whole method depends on columns being set plumb, in the right place, at the right depth, on a bearing surface that will not move. Everything after that is carpentry.
Which is why the first day matters more than any other. A column set twenty millimetres out of position is a nuisance for the rest of the build. A column set on soft backfill or shallow bearing is a problem you will be dealing with in ten years.
- Layout checked on the diagonal
Squareness confirmed by measuring both diagonals before a single hole is augered, not after.
- Bearing checked at the bottom of each bore
If the auger hits fill, soft spot or old topsoil, we deal with it then rather than pouring on it.
- Columns braced and left to cure
Temporary bracing stays until the frame is self-supporting. Rushing this is how buildings end up out of plumb.
- Roofed before anything else
Getting the roof steel on early means the rest of the build, and the eventual slab, happen under cover.
How we build it, and how it usually gets built
How it usually gets built
Auger all the holes in a morning, drop the columns in, backfill and move on to the trusses the same day.
How we build it
Auger, check bearing at each bore, place the footing, set and plumb the column, brace it, and only then move on.
The four stages where quality is decided
Everything else is recoverable. These four are not.
- Setting out
Position, orientation and squareness. A building set out badly is out of square for its entire life, and every door, every panel and every trim will fight it.
- Depth and bearing
Below frost, on competent ground. In this valley the bearing at four feet and the bearing at five feet can be very different materials, and that is the difference between a stable building and a heaving one.
- Plumb and brace
Post-frame is temporarily unstable until the diaphragm is complete. The bracing during that window is what determines whether the finished frame is true.
- Roof before walls
Getting the roof on early protects the structure, lets interior work start, and means the slab can be poured out of the weather in shoulder seasons.
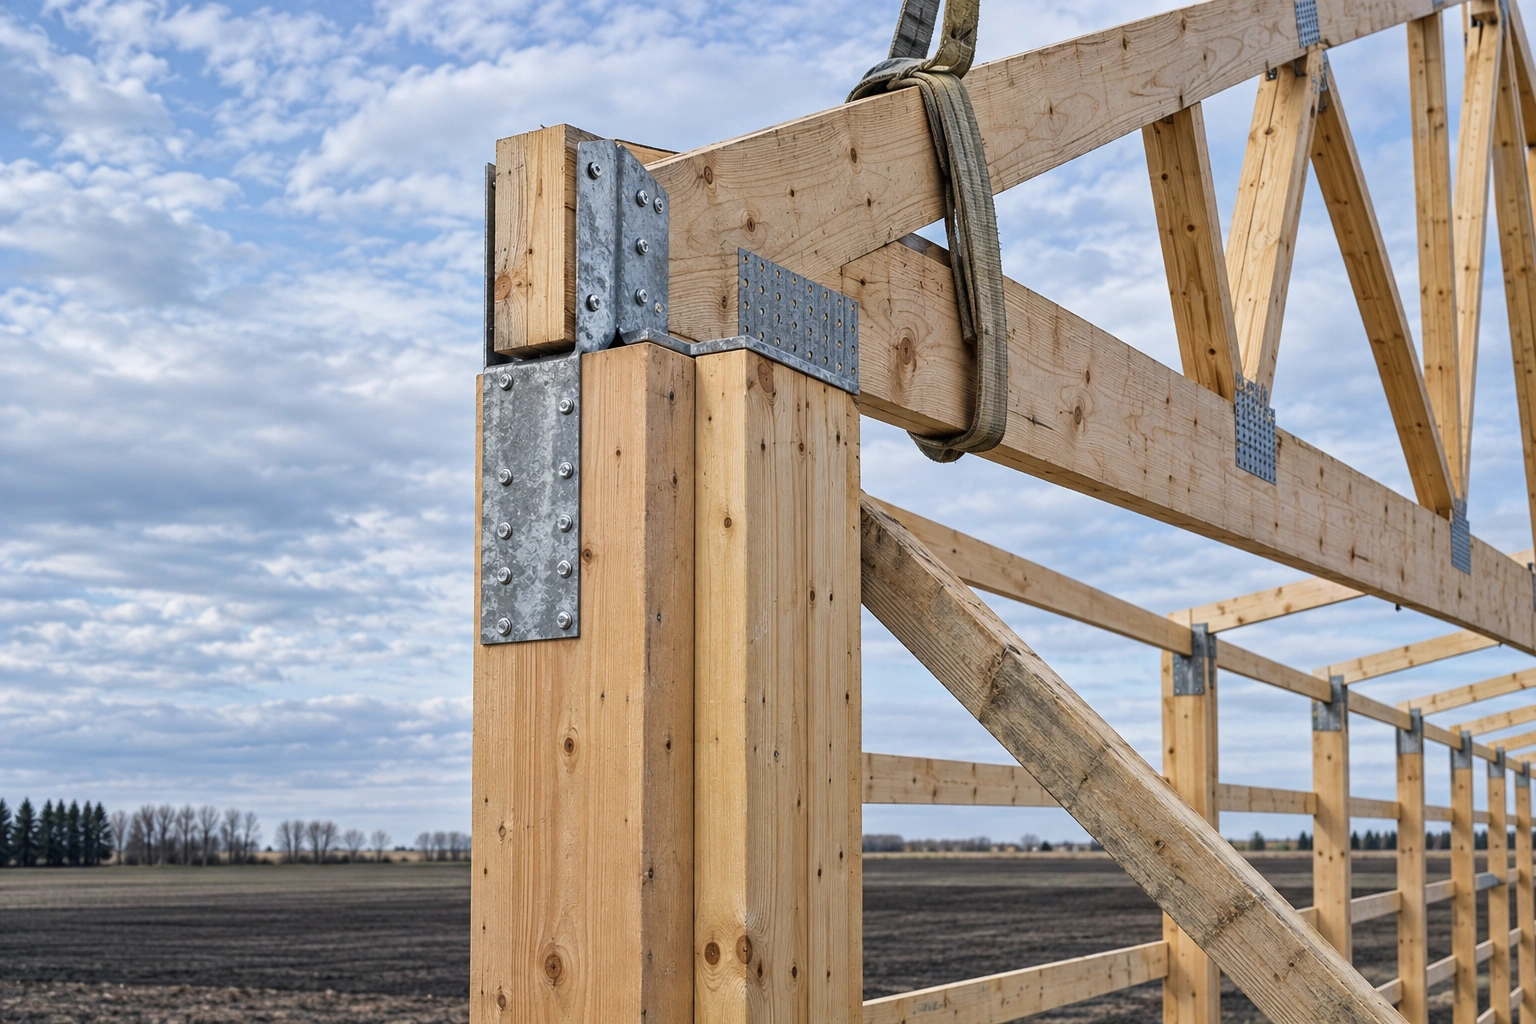
The part of a post-frame build that non-builders find surprising is how little of the cost sits in the frame itself. Columns, trusses, purlins and girts go up quickly, often in a few days on a straightforward building. The time and the money are in the ground work before it and the openings, cladding and finishing after it.
That is worth knowing when you compare quotes, because two builders can be identical on the frame and very far apart on everything else.
How we build
The standards applied on every post-frame job we run.
Augered, bearing checked
Bored to depth with the bottom inspected. Soft or filled ground is dealt with before anything is placed.
Poured or precast
Sized on the column reaction and the bearing available, not on a default diameter.
Plumb and braced
Set, aligned on string, plumbed in both directions and braced until the frame carries itself.
Engineered connections
Truss-to-column brackets and uplift ties fitted as specified, as the frame goes up rather than retrospectively.
What goes wrong, and what we do instead
| What goes wrong | What it causes | What we do instead |
|---|---|---|
| Building set out square to a fence line rather than checked on the diagonal | Cladding runs out of parallel, doors need packing, and the last panel on each wall is a taper. | Diagonals measured and equalised before augering, with offsets set on hubs clear of the work. |
| Footing poured onto soft or filled ground at the bottom of the bore | Differential settlement. One column drops relative to its neighbours and the ridge line goes with it. | Bearing inspected in every bore, with the hole taken deeper or the footing widened where it is needed. |
| Temporary bracing pulled early to free up material | The frame racks before the diaphragm is complete and never comes back true. | Bracing left in place until the roof plane and wall sheathing are providing the stiffness. |
The build sequence
- Step 01Layout and locates
Corners set, diagonals checked, utilities located and the pad confirmed.
- Step 02Holes, footings, columns
Bored to depth, bearing checked, footings placed, columns set plumb and braced.
- Step 03Trusses, purlins, girts
Roof structure set and braced, purlins on edge, wall girts run.
- Step 04Roof, walls, openings, trim
Roof steel first, then cladding, doors, windows and trims, followed by a full walk-through.
Before we mobilise
Four things that keep the job moving once we start.
- Locates done
811 called and marks placed. We will not auger on unlocated ground and neither should anyone else.
- Access assessed
Ready-mix, material trailers and a telehandler all need firm ground and room to turn.
- Permits in hand
Whether that is a city permit or a township approval, it needs to exist before the first hole.
- Pad ready
Where site prep is part of the job we do it. Where someone else has done it, we check it before building on it.
Why we do not quote a price per square foot
A price per square foot is a useful marketing number and a poor estimating tool. Two buildings of identical footprint can differ by a large margin depending on eave height, opening count, door type, bearing conditions and how much concrete is involved. We will break a quote down line by line so you can see what each decision is costing, but we will not pretend a single rate describes your building.
Understanding a post-frame quote
When you compare post-frame quotes, the frame package is the easy part to compare and the least likely to differ. Look instead at footing depth and diameter, at whether uplift connections are specified by product, at the gauge and paint system of the steel, and at what is and is not included in site preparation.
Those four lines explain almost every large difference between two quotes for the same building, and three of them are invisible once construction is finished.
Common questions
How long does it take to build a pole barn?
A straightforward shell can go up in a week or two of working weather. What extends that is ground conditions, concrete curing time, door lead times and inspections. In practice most complete builds run several weeks from first hole to handover, and spring sites in the valley can wait weeks for the ground to dry.
What time of year can you build?
Framing can happen almost year round. The constraints are concrete, which needs proper cold weather protection below about 40 degrees, and augering, which is difficult once frost is deep. Late spring is often the worst window here because of wet clay, not cold.
Do you handle permits?
Yes. We submit the application and the drawings and deal with the inspections. What we need from you is the property information and a clear understanding of your lot lines or field boundaries.
Can I supply my own materials?
We would rather you did not, and most builders will say the same. Where we are responsible for the structure, we need to know what is in it. If you have a specific product in mind, tell us and we will price it in.
Are your quotes free?
Yes, quotes and site visits cost nothing. We would rather spend an hour on site than produce a number from an aerial photograph.
Do I need to be present while you build?
For the layout walk, yes. After that we need you reachable for decisions but not standing in the yard. We will confirm anything significant before we act on it.
What happens if you hit bad ground?
We stop and tell you. Depending on what it is, the answer is a deeper bore, a wider footing or in rare cases a different foundation approach. What we will not do is pour on ground we do not trust and say nothing.
What happens if the weather turns mid-build?
The sequence is arranged to make that survivable. Getting the roof on early means the rest of the work happens under cover, so a wet week costs you days rather than weeks. The stages genuinely exposed to weather are the ground work and the erection of the frame, and those are the ones we plan around the forecast rather than the calendar.
When in the build does the first inspection happen?
At the footings, after the holes are bored and before anything is placed. That is the inspection that confirms the depth, and it is a hold point: work does not continue past it until it has been signed off. Framing follows once the structure, sheathing and roof are complete and before any of it is covered, then a final inspection at completion.
Other things we build
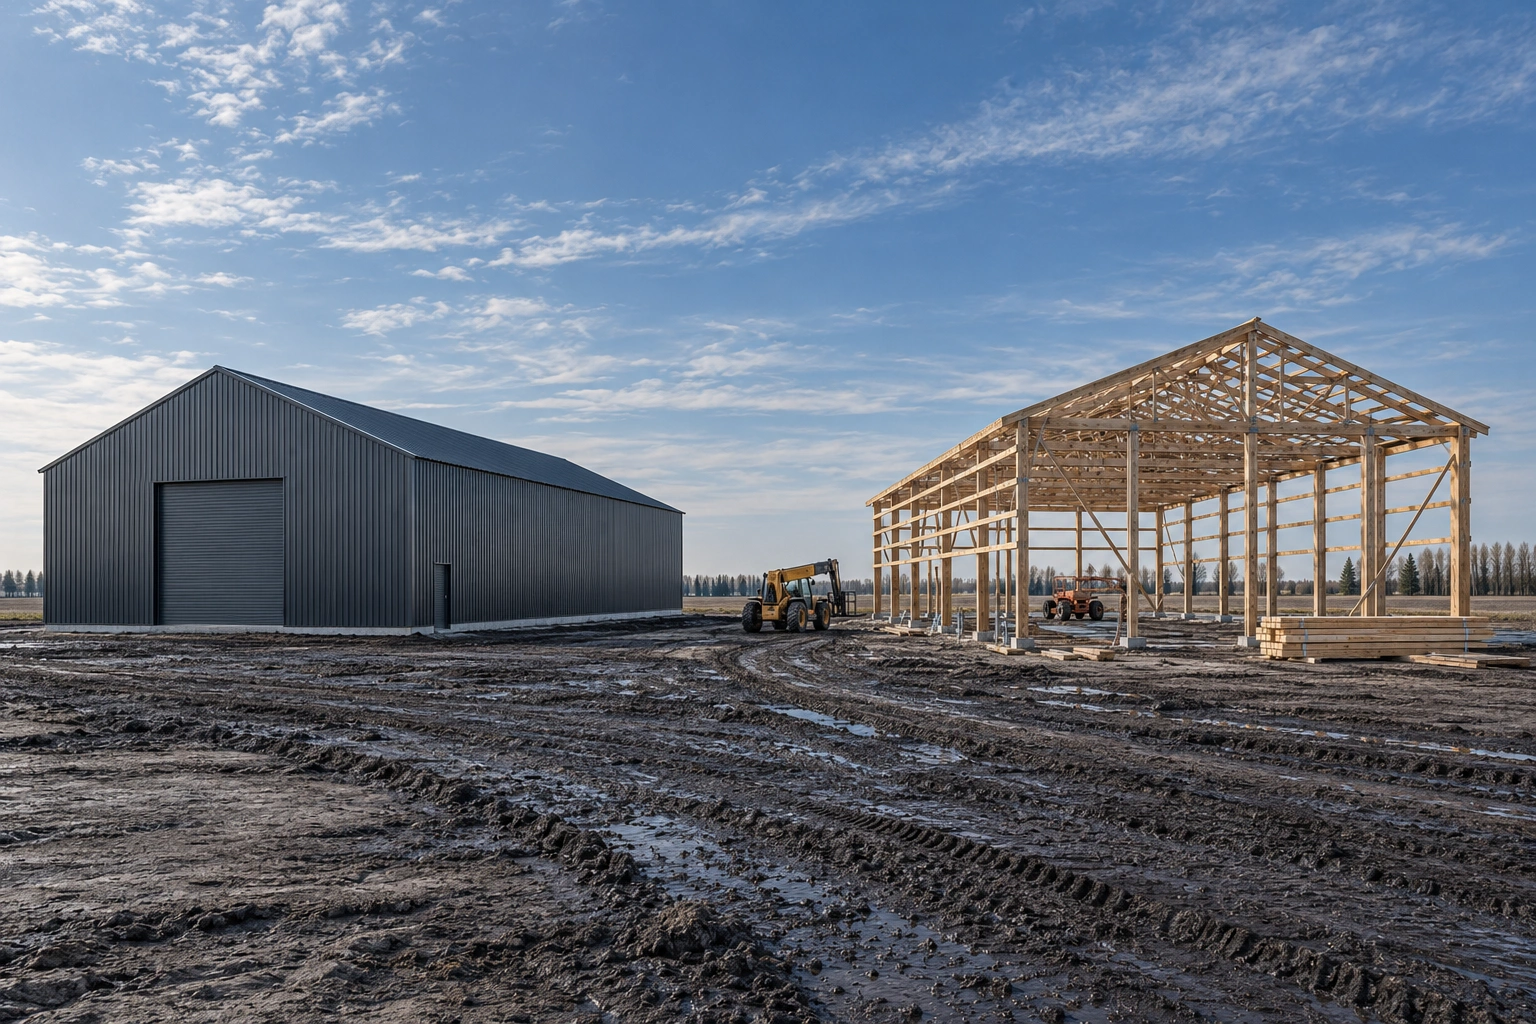 Post-Frame Building ConstructionThe structural method itself, explained properly, and where it beats the alternatives.
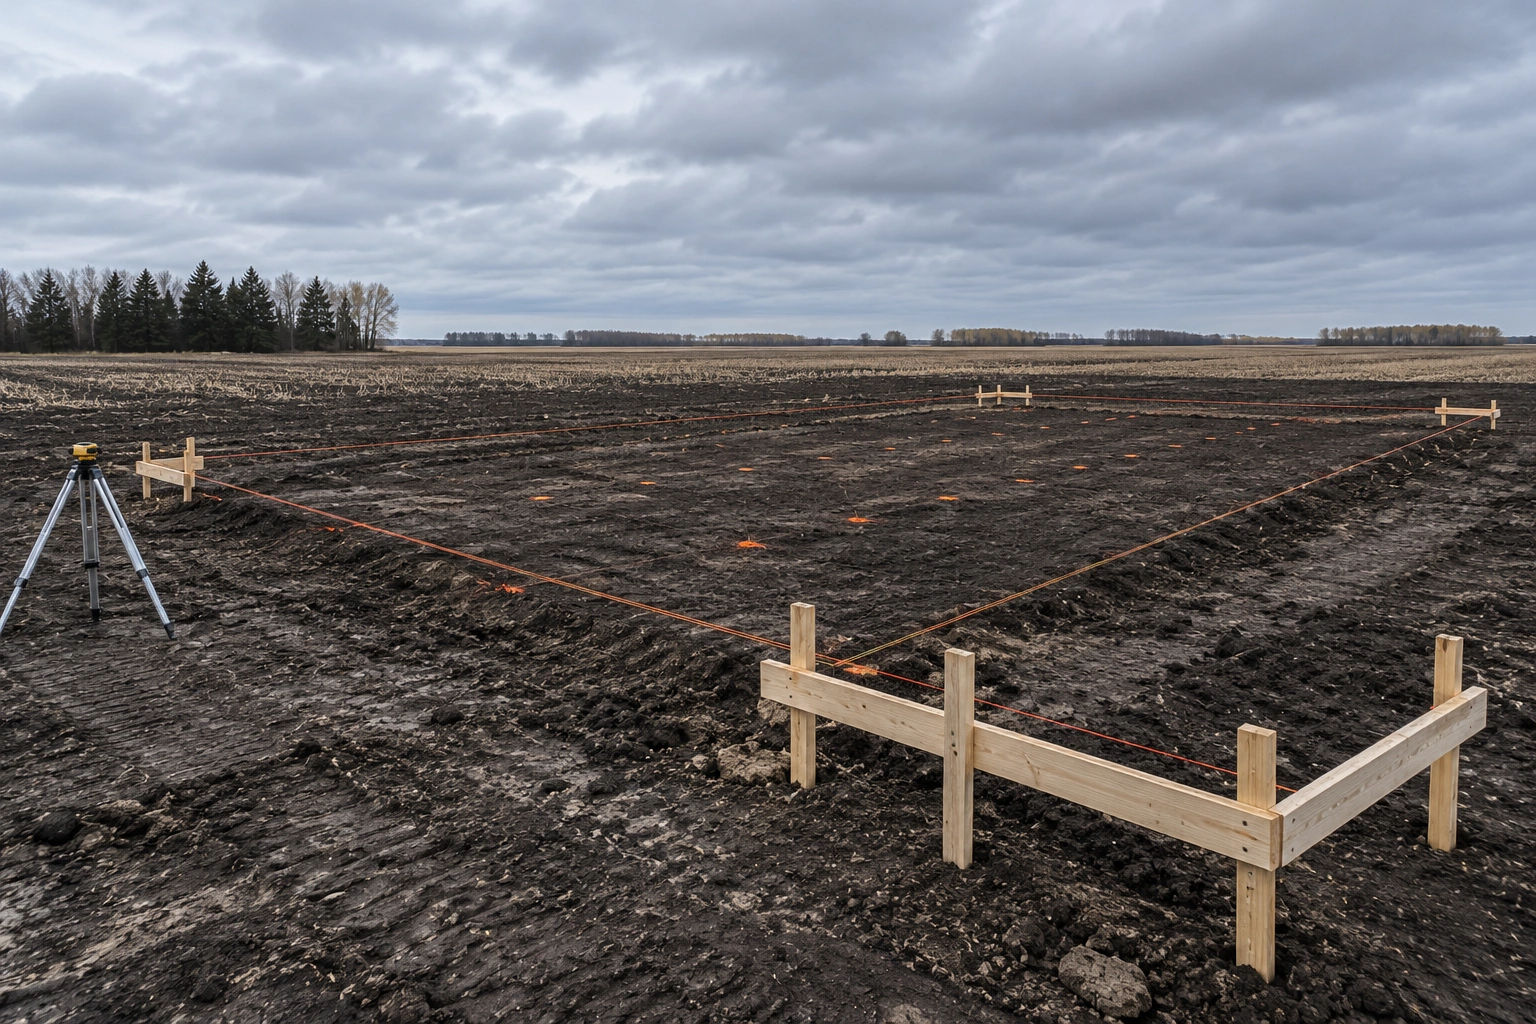 Pole Barn Design & PlanningLayout, engineering and permitting worked out before anyone orders material.
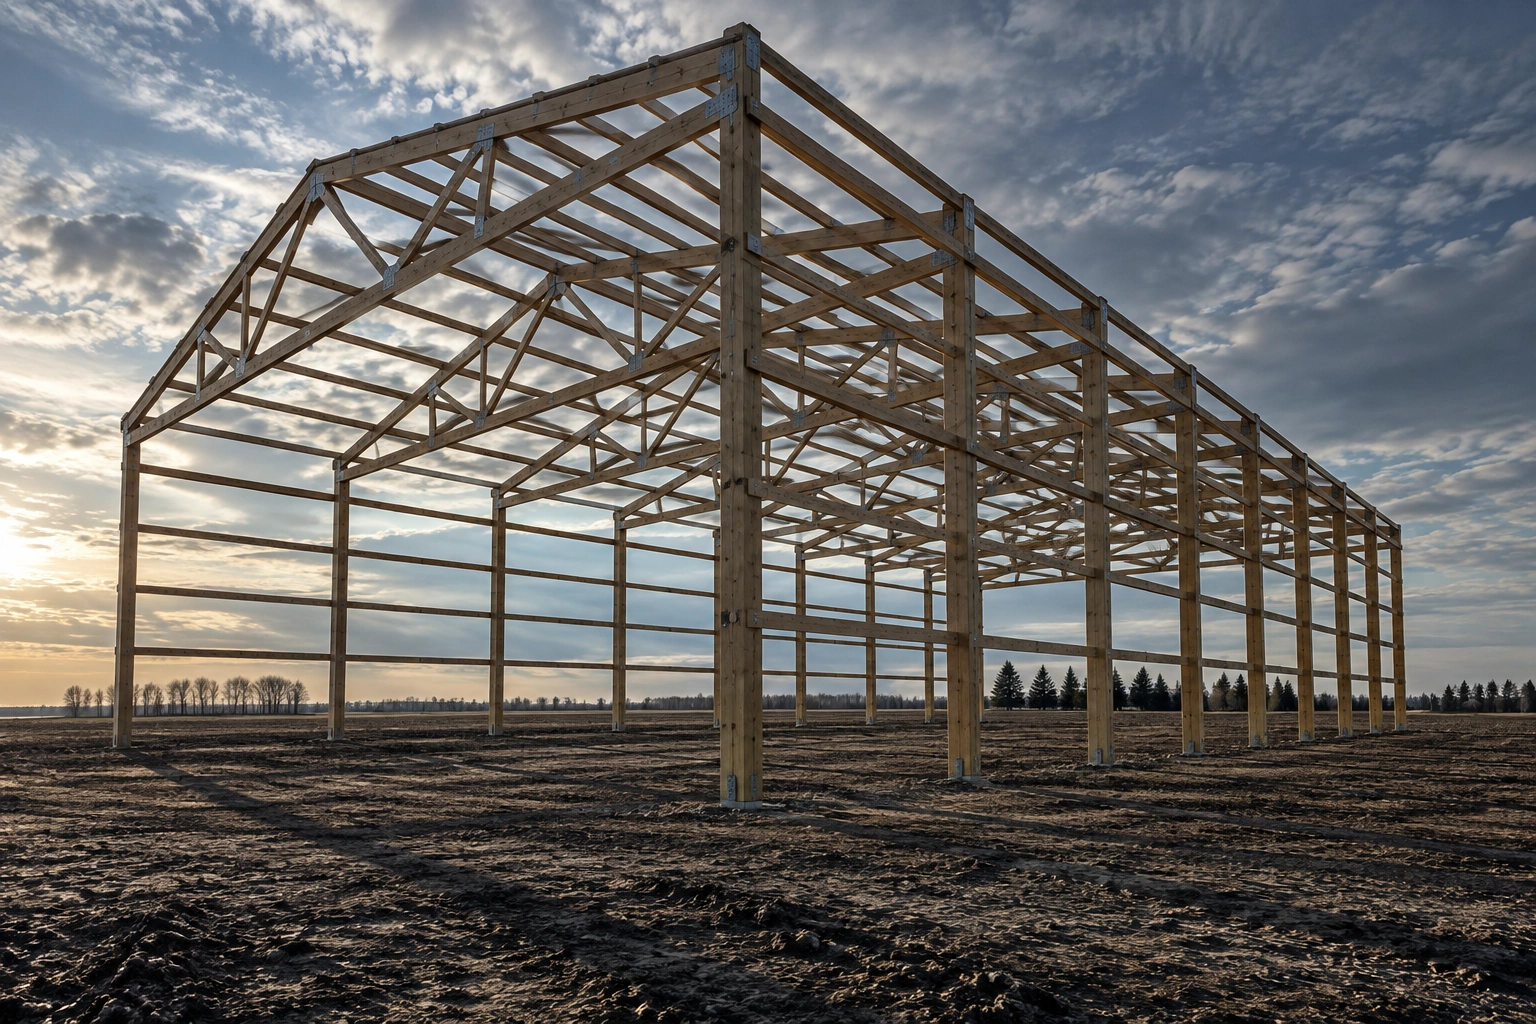 Pole Barn FramingColumns, girts, purlins and trusses put together so the frame is square and stays square.
Start with a site visit
Tell us what you want to build and where. We will come out, look at the ground and the access, and give you a real price.