Fargo ND Post-Frame Building Construction | The Structural Method, and Where It Beats the Alternatives
Post-frame construction across the Red River Valley, and an honest account of where it is the right method and where it is not. It is an excellent system between roughly 24 and 80 feet of clear span, and we will say plainly when your project sits outside that. Fargo ND Pole Barn Builders serves Cass County, North Dakota and Clay County, Minnesota.
Get a quote on your building
Tell us the size, the use and where the site is. We will come back with a scope and a price, not a brochure.
Fargo ND Post-Frame Building Construction
Why the method suits this ground
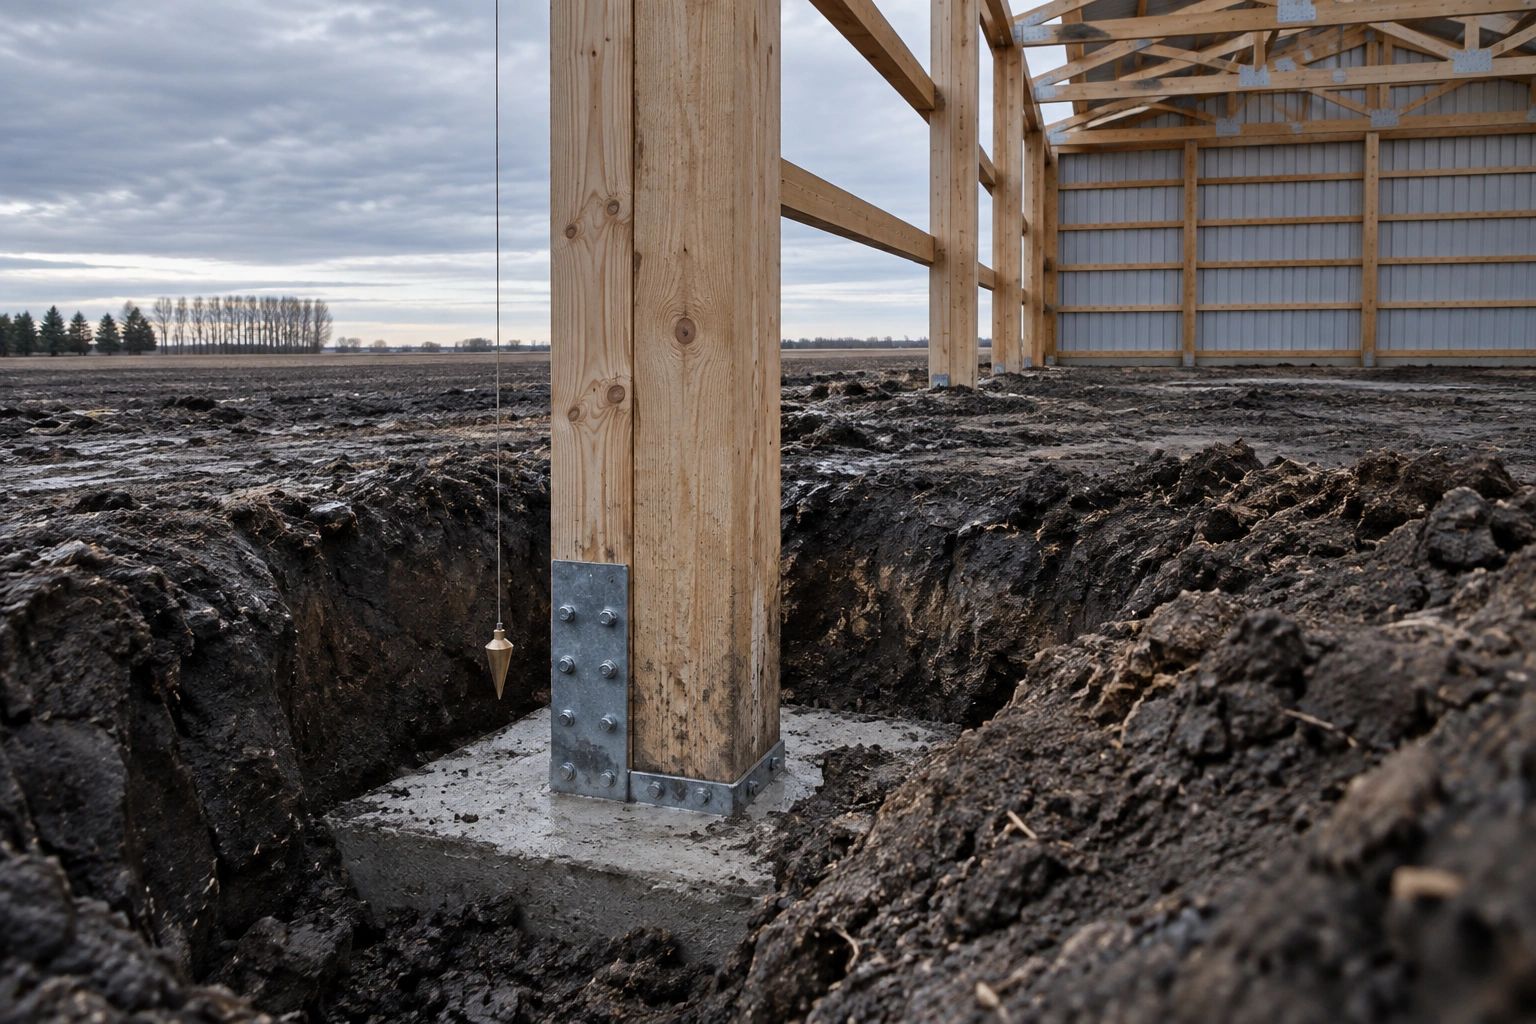
Post-frame is a structural system in which vertical columns embedded in the ground carry the building's loads directly to isolated footings. Horizontal girts and purlins span between those columns, and the cladding screwed to them forms a diaphragm that handles lateral load. There is no continuous foundation wall and no load-bearing stud wall.
That description sounds modest and the consequences are not. It removes the single most expensive element of building in a deep frost climate, which is a continuous foundation carried below the frost line around the entire perimeter.
- Loads go straight to bearing
Column to footing, with no foundation wall in between doing an expensive intermediate job.
- Wide column spacing
Fewer, larger structural members rather than many small ones, which is faster to erect and uses less material.
- Cladding does structural work
The screwed panel forms a diaphragm, which is why fastener patterns are engineered.
- The slab floats
Independent of the structure, which suits expansive clay far better than a slab tied into foundation walls.
How the system works
The four elements that make up a post-frame building.
Embedded or bracketed
Laminated or solid timber columns set in bored holes on footings, or carried on precast concrete bases where no timber below grade is wanted.
Horizontal wall members
Spanning between columns, carrying wind load into the frame and providing the fixing plane for cladding and insulation.
Roof members on edge
Spanning between trusses, carrying roof load and providing the fixing plane for the roof diaphragm.
The cladding itself
Screwed steel panel acting structurally to carry lateral loads to the walls and down to the footings.
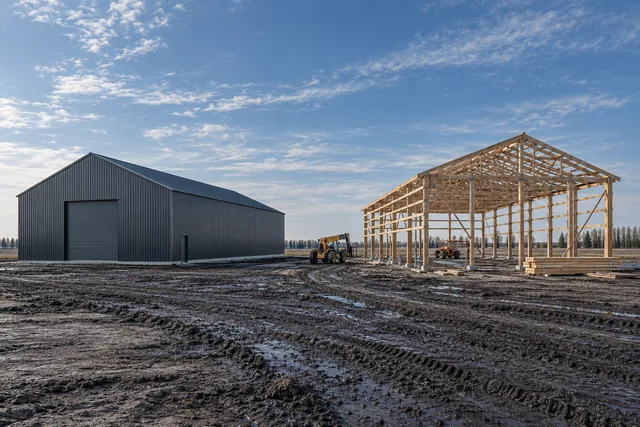
The comparison worth making is against the alternatives. Against stick-built, post-frame saves heavily on excavation and foundation and somewhat on framing labour, and the gap widens as the building gets larger. Against pre-engineered steel frame, post-frame is usually cheaper up to moderate spans, easier to insulate well, and simpler to modify later, but it does not reach the very long spans or the crane capacities that steel does.
It is a genuinely excellent system for buildings between roughly 24 and 80 feet of clear span. Outside that range other methods start to make more sense, and we will tell you when you are outside it.
How a post-frame building goes up
- Step 01Layout and holes
Set out, diagonals checked, holes augered to depth with bearing verified in each one.
- Step 02Footings and columns
Footings placed, columns set plumb and braced, backfill compacted in layers.
- Step 03Roof structure
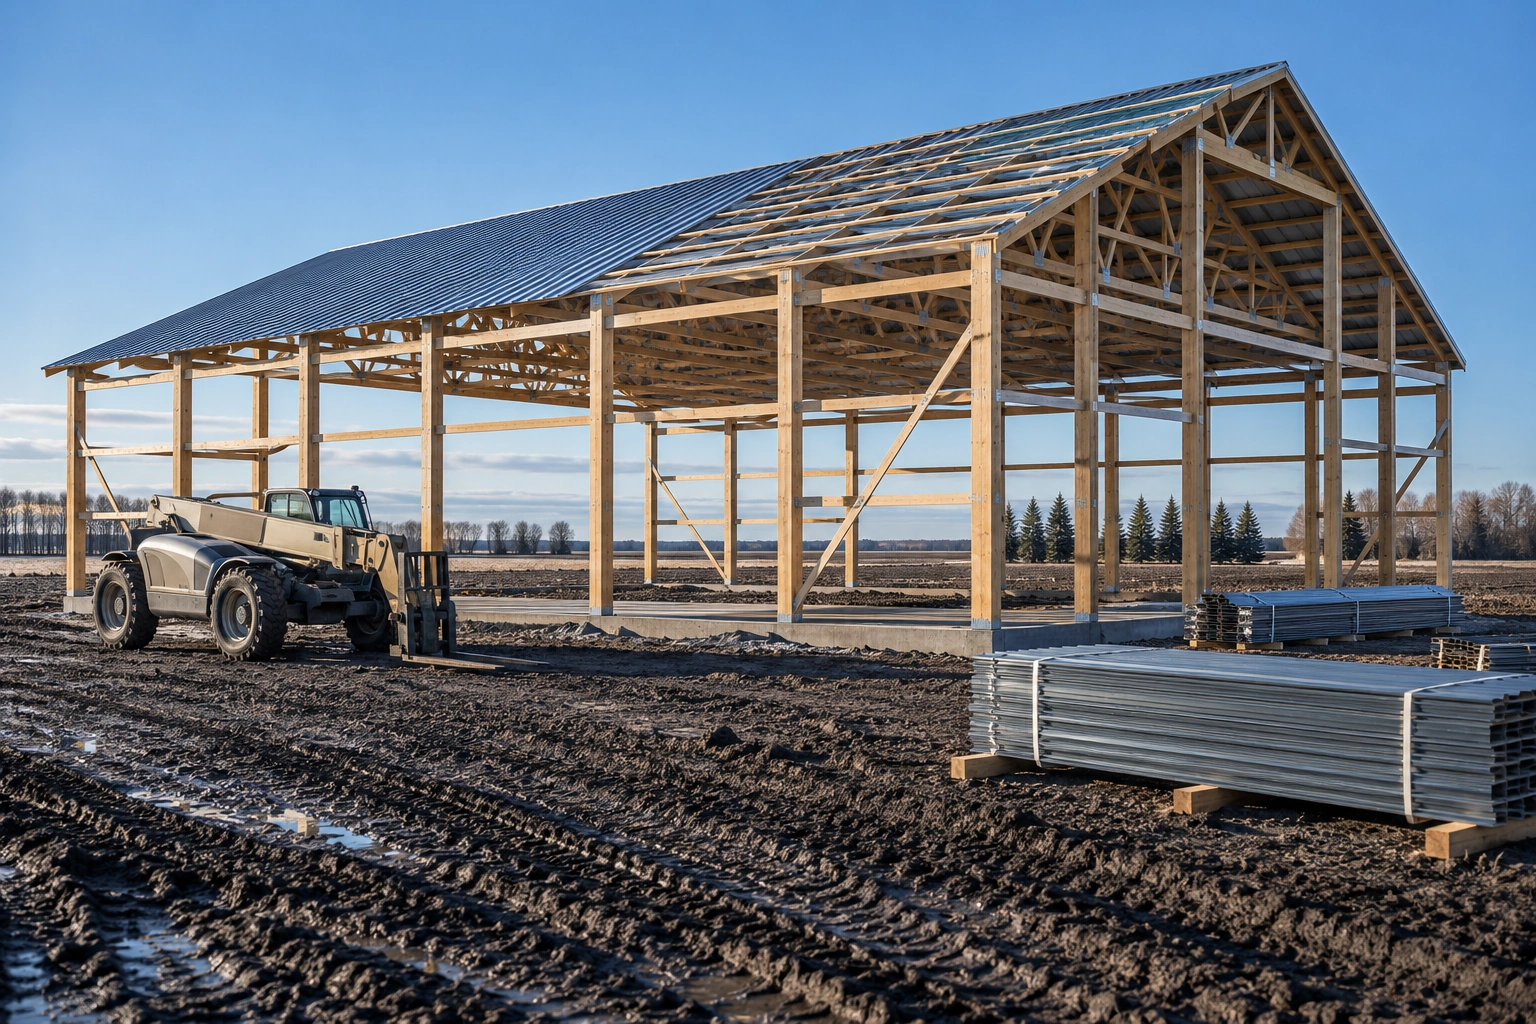
Trusses lifted and set, purlins on edge, permanent bracing installed per the truss drawings.
- Step 04Envelope
Roof steel first, then girts, wall cladding, openings and trims.
Four genuine advantages in this region
Specific to deep frost, expansive clay and open exposure.
- Foundation cost in a 60-inch frost zone
A continuous frost wall around a large building in this climate is an enormous volume of concrete and excavation. Isolated footings at column positions replace almost all of it, and that saving grows with building size.
- Tolerance of expansive clay
A floating slab inside a post-frame structure can move seasonally without dragging the building. A slab cast integrally with foundation walls cannot, and on Fargo clay that matters.
- Speed in a short building season
The frame goes up quickly, which means the roof goes on quickly, which means the rest of the work can proceed under cover. In a climate with this many lost days, that is worth real money.
- Easy to insulate deeply
Deep girt cavities and an unobstructed ceiling plane make it straightforward to reach high R-values, which is not true of every structural system.
What goes wrong, and what we do instead
| What goes wrong | What it causes | What we do instead |
|---|---|---|
| 'Post-frame buildings are agricultural only' | People rule out an excellent method for shops, commercial buildings and houses on the basis of what it looks like. | Post-frame is a structural system, not a building type. It is used for commercial, residential and institutional buildings routinely. |
| 'The posts will rot because they are in the ground' | Genuine concern from older buildings, applied to modern construction where it no longer holds. | Ground-contact rated treatment, or precast concrete bases and steel brackets that keep timber entirely above grade. |
| 'It is the cheap option so the engineering is looser' | Leads people to accept quotes with no load information in them at all. | Properly engineered post-frame is designed to the same codes and loads as anything else. Ask for the numbers. |
Deciding if post-frame is right for you
Four questions that usually settle it.
- How wide does the clear span need to be
Up to about 80 feet post-frame is very strong. Beyond that, steel frame starts to make more sense.
- Is anything hanging from the structure
Cranes, hoists and heavy point loads all need designing for, and at some capacity they push you toward steel.
- What is the finished appearance
Post-frame can be finished to any standard you like, but if you need masonry or a specific architectural treatment the economics change.
- How many storeys
Post-frame handles a loft or a partial second floor well. Full multi-storey is outside its usual territory.
How we build it, and how it usually gets built
How it usually gets built
Treat post-frame as the cheap option and use it for everything regardless of span, loading or use.
How we build it
Use it where it is genuinely the best structural answer, and say so plainly when steel frame or conventional construction would serve you better.
Where the savings actually are
Almost all of the cost advantage of post-frame lives below the floor. In a climate where a continuous foundation has to reach 60 inches, replacing that with isolated footings removes a very large volume of concrete, excavation and backfill. On a small building the saving is modest. On a 60 by 120 it is substantial.
Above the floor, the savings are real but smaller, and they disappear entirely once you start finishing the interior. Insulation, lining, electrical and concrete cost what they cost regardless of what is holding the roof up.
Where we would tell you not to use post-frame
If you need a 120-foot clear span, a bridge crane over ten tons, a genuine multi-storey building, or a fire rating that timber construction cannot economically reach, post-frame is the wrong answer and we will say so. We build post-frame because it is an excellent method for a wide range of buildings, not because it is the only thing worth building.
Common questions
What is the difference between post-frame and a pole barn?
None, structurally. 'Pole barn' is the older term from when buildings were built on round poles; 'post-frame' is the modern industry term and reflects the engineered laminated columns used now. The method is the same and the words are used interchangeably.
How long does a post-frame building last?
Properly built, as long as any other building. The historic weak point was the column base, and modern treatment standards, precast concrete bases and steel bracket systems have largely removed it. Buildings from the sixties are still working in this valley.
Can post-frame be used for a house?
Yes, and it is increasingly common. It has to be designed and permitted to residential code, with the envelope, egress and fire separation requirements that come with that, but the structural system is entirely capable.
Is post-frame strong enough for our snow loads?
Yes. Snow load is a design input, not a limitation of the method. A post-frame building engineered for Cass County's 40 psf ground snow load, or Clay County's 50 psf, carries it with the same reliability as any other properly designed structure.
Do the posts have to be in the ground?
No. Precast concrete column bases and steel bracket systems let you carry the load from a below-grade footing to a timber column that starts above the floor. It costs more and it removes the timber-in-soil question entirely.
Do you quote free?
Yes, quotes and site visits are free, and we would rather have the conversation about whether post-frame is right for your project before anyone spends money.
Do I need to be there while you build?
At layout, yes. After that we need you contactable rather than present.
How does post-frame handle earthquakes?
North Dakota and Minnesota both sit in areas of very low seismicity, and Minnesota's code places the state in the lowest seismic design category with buildings exempt from seismic design requirements. In practice wind and snow govern here by a wide margin, and a frame designed for prairie wind uplift and drift loading has considerable reserve against the seismic demand at this latitude.
Do reviewers understand post-frame, or does it complicate approval?
It is a thoroughly conventional structural system here and reviewers see it constantly, so it does not complicate anything by itself. What does complicate an application is a submission without stamped truss drawings, without a foundation detail showing depth, or without the connection specification, because those are the three things a reviewer needs in order to check a post-frame frame at all.
Other things we build
 Pole Barn ConstructionStart to finish post-frame building, from the first hole to the final trim screw.
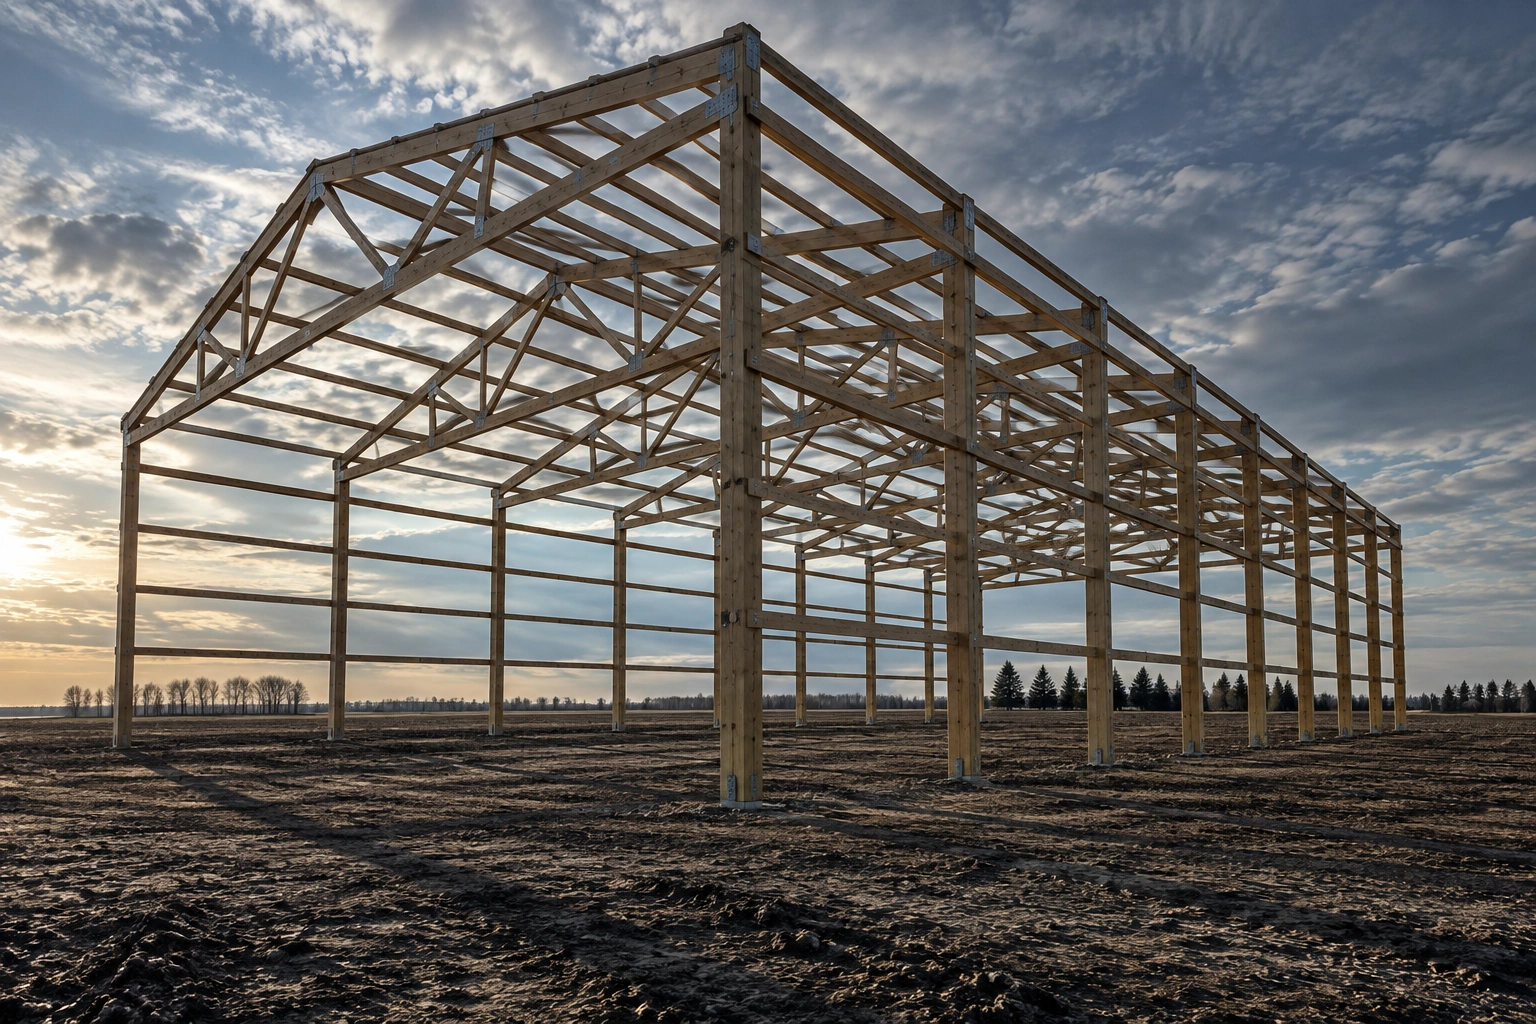 Pole Barn FramingColumns, girts, purlins and trusses put together so the frame is square and stays square.
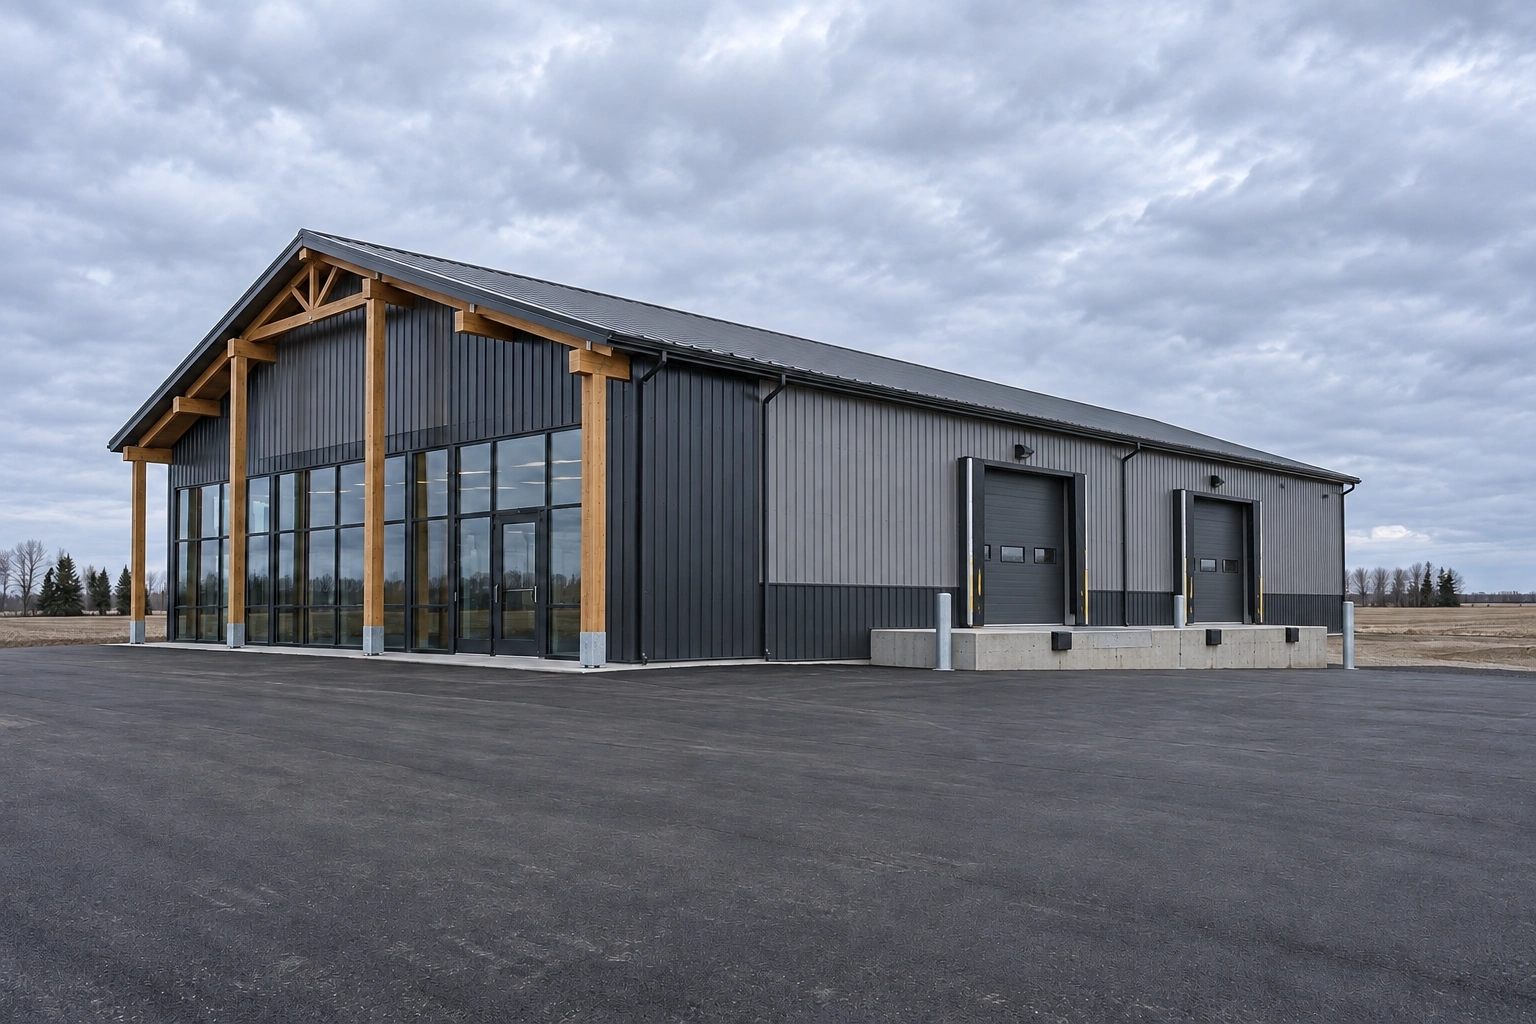 Commercial Pole BarnsShops, warehouses and contractor yards built to code with the inspections that go with them.
Find out if post-frame fits your project
Tell us the span, the loads and what the building is for. We will tell you whether post-frame is the right answer.