Fargo ND Commercial Pole Barns | Shops, Warehouses & Contractor Buildings to Code
Commercial post-frame buildings across Cass and Clay counties, built to the 2024 IBC as adopted locally, with the plan review, inspections and accessibility work that commercial use brings. Occupancy classified first, then exiting, accessibility and energy compliance designed into the layout rather than discovered at plan review. Fargo ND Pole Barn Builders works across Cass County, North Dakota and Clay County, Minnesota.
Get a quote on your building
Tell us the size, the use and where the site is. We will come back with a scope and a price, not a brochure.
Fargo ND Commercial Pole Barns
Post-frame for commercial use, built to the commercial code
Commercial post-frame is the same structural system as an agricultural building with an entirely different regulatory environment around it. There is no agricultural exemption, the occupancy classification drives the requirements, and the North Dakota State Fire Marshal reviews plans for certain occupancy types regardless of what the local jurisdiction does.
The building itself is often simpler than the paperwork. Where projects go wrong is when a contractor treats a commercial shop like a farm shed and discovers at inspection that accessible routes, exiting, fire separation or energy code compliance were never addressed.
- Occupancy classified at the start
Storage, business, factory or mercantile. It drives exiting, separation and sprinkler thresholds.
- Accessibility designed in
Accessible parking, route, entrance and facilities, which have to be part of the layout rather than added at the end.
- Energy code compliance
Commercial buildings have envelope requirements that a farm shed does not.
- Inspections scheduled properly
Footing, framing, electrical and final, sequenced so the job is not sitting idle waiting on an inspector.
Four things that decide a commercial post-frame project
Sort these out early and the rest tends to go smoothly.
- The occupancy classification
Everything downstream follows from it. A storage building and a building with a trade counter in it are different classifications with different requirements, even if they look identical from the road.
- Whether the Fire Marshal is involved
The North Dakota State Fire Marshal conducts plan review and inspection for a defined list of occupancies statewide. Finding out that you are on that list after construction has started is a genuinely bad day.
- Site work and stormwater
Commercial sites bring parking, paving, and often stormwater management requirements that dwarf the site prep on a rural building.
- Future subdivision of the space
If you might split the building into two tenancies, designing for it now means locating services and any separation wall correctly from the outset.
Commercial specification
What changes when the building is not agricultural.
2024 IBC
The state base is the 2021 I-codes, but Fargo and West Fargo have adopted the 2024 International Building Code with local amendments, alongside the 2023 NEC.
Engineered and stamped
Full structural design with stamped drawings for plan review, covering snow, wind, seismic and the specific occupancy loads.
Commercial energy code
Insulation, air barrier and fenestration performance to the adopted energy code, documented for the submission.
Designed to occupancy
Exit count, travel distance, door hardware and any required separation worked out from the classification.
Commercial cost structure
A commercial post-frame building costs more per square foot than an agricultural one of the same size, and the difference is not in the frame. It is in the engineering, the envelope, the accessibility work, the exiting and the site. Anyone comparing a commercial quote against a farm shed price is comparing two different things.
Post-frame still comes out well against steel frame and masonry at this scale. The saving is real, it is just smaller than the saving on a farm building.
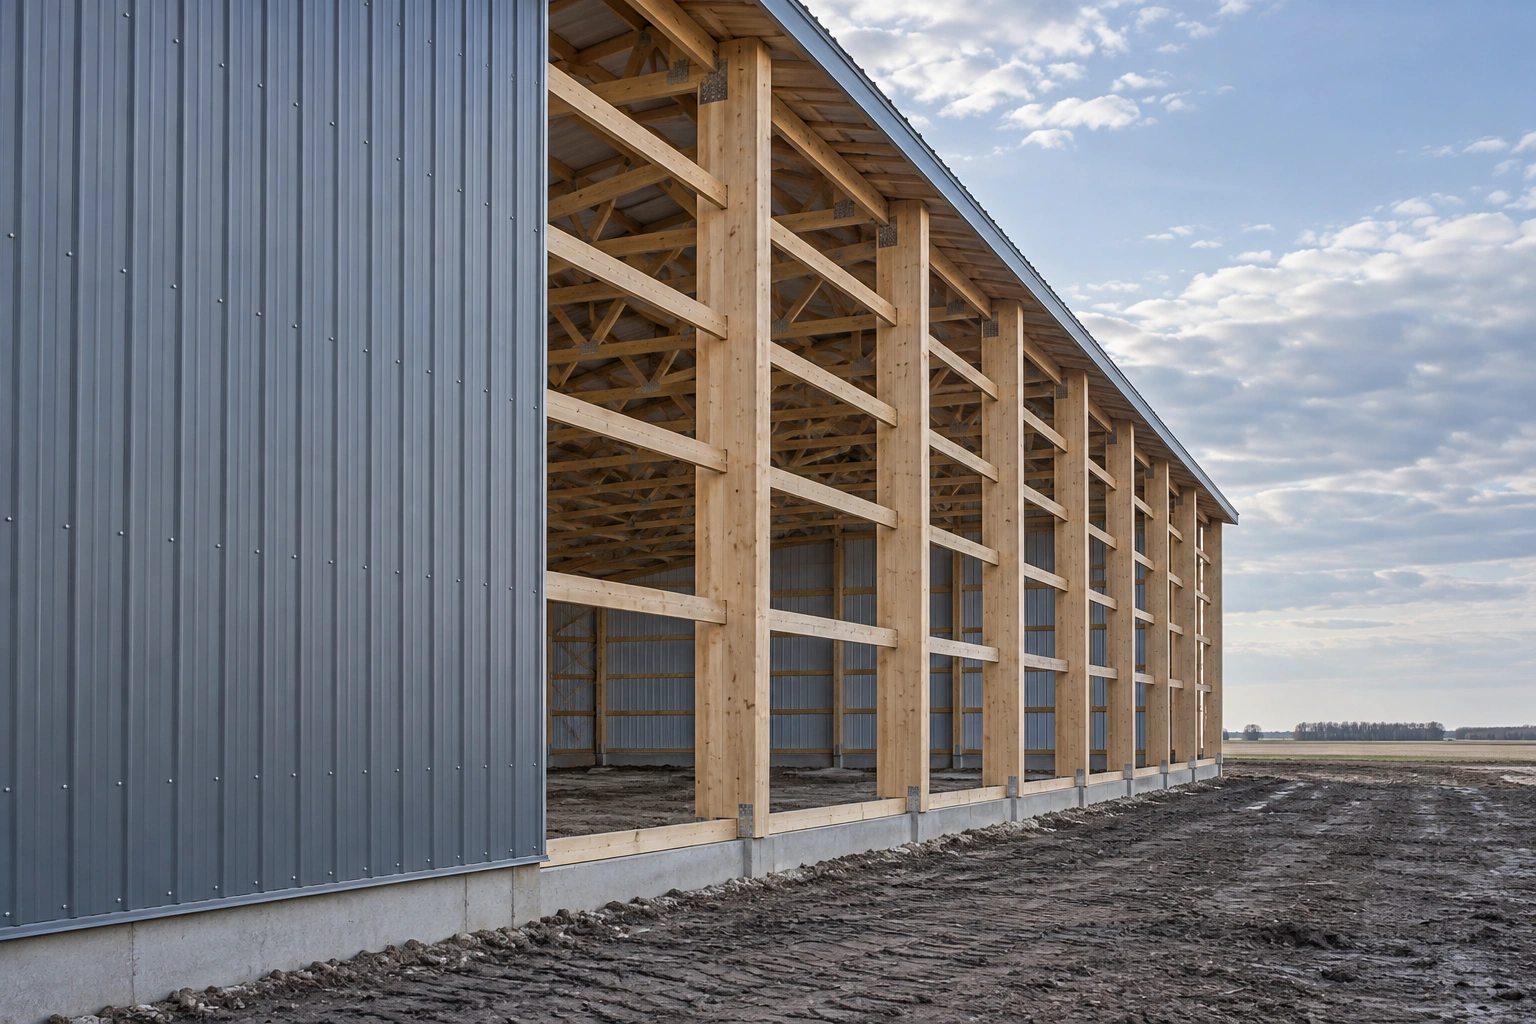
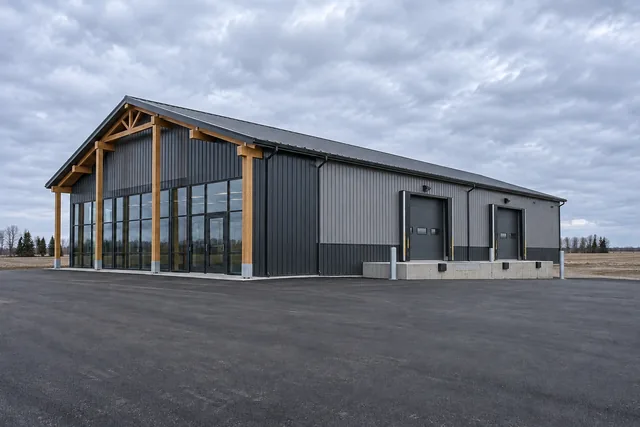
Post-frame competes well on commercial work up to a certain scale. For a contractor shop, a warehouse, a fleet building or a light industrial unit, it is typically faster and cheaper to build than steel frame or masonry, and the clear spans are more than adequate.
Where it stops being the right answer is when you need very large spans, heavy crane loads, multiple storeys, or a fire rating that timber construction cannot economically achieve. We will say so rather than force the method onto a building that wants something else.
How we build it, and how it usually gets built
How it usually gets built
Build the same shed you would put on a farm and deal with the code issues when the inspector raises them.
How we build it
Classify the occupancy first, design exiting, accessibility and separation into the layout, and submit a complete set for plan review.
Before a commercial project starts
The four items that most often hold projects up.
- Confirm the zoning allows the use
Zoning and building code are separate approvals. A site zoned for one commercial use may not permit another.
- Establish the occupancy classification
Ideally with the building official, in writing, before the design is finalised.
- Sort site access and utilities
Approach permits, water, sewer or septic, and three-phase power availability all have long lead times.
- Budget for the soft costs
Engineering, plan review, permits and inspections are real money on a commercial job and they are not in a shed price.
What goes wrong, and what we do instead
| What goes wrong | What it causes | What we do instead |
|---|---|---|
| Building designed as agricultural then used commercially | The agricultural exemption does not apply, and the building may not meet the code it now has to. | Use established and classified at design stage, with the building designed to the applicable commercial requirements. |
| Accessibility treated as a finishing item | Accessible route, parking and facilities cannot be added to a completed building without rework. | Accessible design worked into the site plan and floor plan from the first sketch. |
| Single set of drawings submitted without structural stamping | Plan review rejection and weeks of delay while the engineering catches up. | Complete stamped structural package submitted with the application. |
Cities over 2,500 people must enforce the state code
North Dakota requires cities with a population over 2,500 to employ a building official and enforce the state building code. Smaller cities and counties may opt in. In practice that means the permitting experience in Fargo, West Fargo, Casselton or Moorhead is quite different from a site in a small township, and the difference is worth understanding before you choose where to build.
Project sequence
- Step 01Classification and feasibility
Use, occupancy, zoning and site constraints established before design money is spent.
- Step 02Design and engineering
Full structural design, envelope compliance, exiting and accessibility, packaged for submission.
- Step 03Plan review and permits
Submission to the city, plus State Fire Marshal review where the occupancy requires it.
- Step 04Construction and inspections
Build sequenced around the inspection schedule so trades are not held up waiting for sign-off.
Common questions
Can post-frame be used for commercial buildings?
Yes, and it is common for shops, warehouses, contractor buildings and light industrial units. It has to be engineered and permitted to the commercial code rather than treated as an agricultural building, but the structural system itself is well suited to the job.
Does the agricultural exemption apply to my business building?
Almost certainly not. NDCC 54-21.3-03 exempts buildings used exclusively for agricultural purposes on a farm or ranch. A commercial building, or one that mixes farm use with a non-farm business, falls outside it.
Do I need an engineer?
For a commercial building, yes. Plan review requires stamped structural drawings, and the loads, connections and lateral system all need to be designed rather than selected from a table.
How long does permitting take?
It varies by jurisdiction and by how complete the submission is. The single biggest factor within your control is submitting a complete package the first time. Incomplete submissions are the main cause of delay we see.
Can the building be split into two tenancies later?
Yes, if it is planned for. Services, exiting and any required separation wall need to be positioned with the future split in mind, which is easy at design stage and disruptive afterwards.
Do you quote commercial work for free?
We quote for free, yes. On larger commercial projects we may recommend a paid pre-design feasibility stage before a fixed price, because guessing at a commercial scope helps nobody.
Do I need to be on site during construction?
Not routinely, but you or a representative should attend key inspections and the final walk-through. We will tell you which ones matter.
Can the building be expanded later?
Yes, and planning for it at the outset costs almost nothing. Knowing which end you would extend from lets us position the services, keep that elevation clear of permanent obstructions and design the end wall so it can be opened up rather than demolished. It also means the drift condition created by a future addition can be considered now rather than discovered later.
What triggers required professional design on a commercial building?
Fargo publishes the triggers: more than two storeys counting a basement, Group A, E, I or H occupancies, a value of 500,000 dollars or more, 10,000 square feet or more where the building is not Group S or U, or simply the reviewer judging the project complex enough. Remodelling and additions have their own separate thresholds.
Other things we build
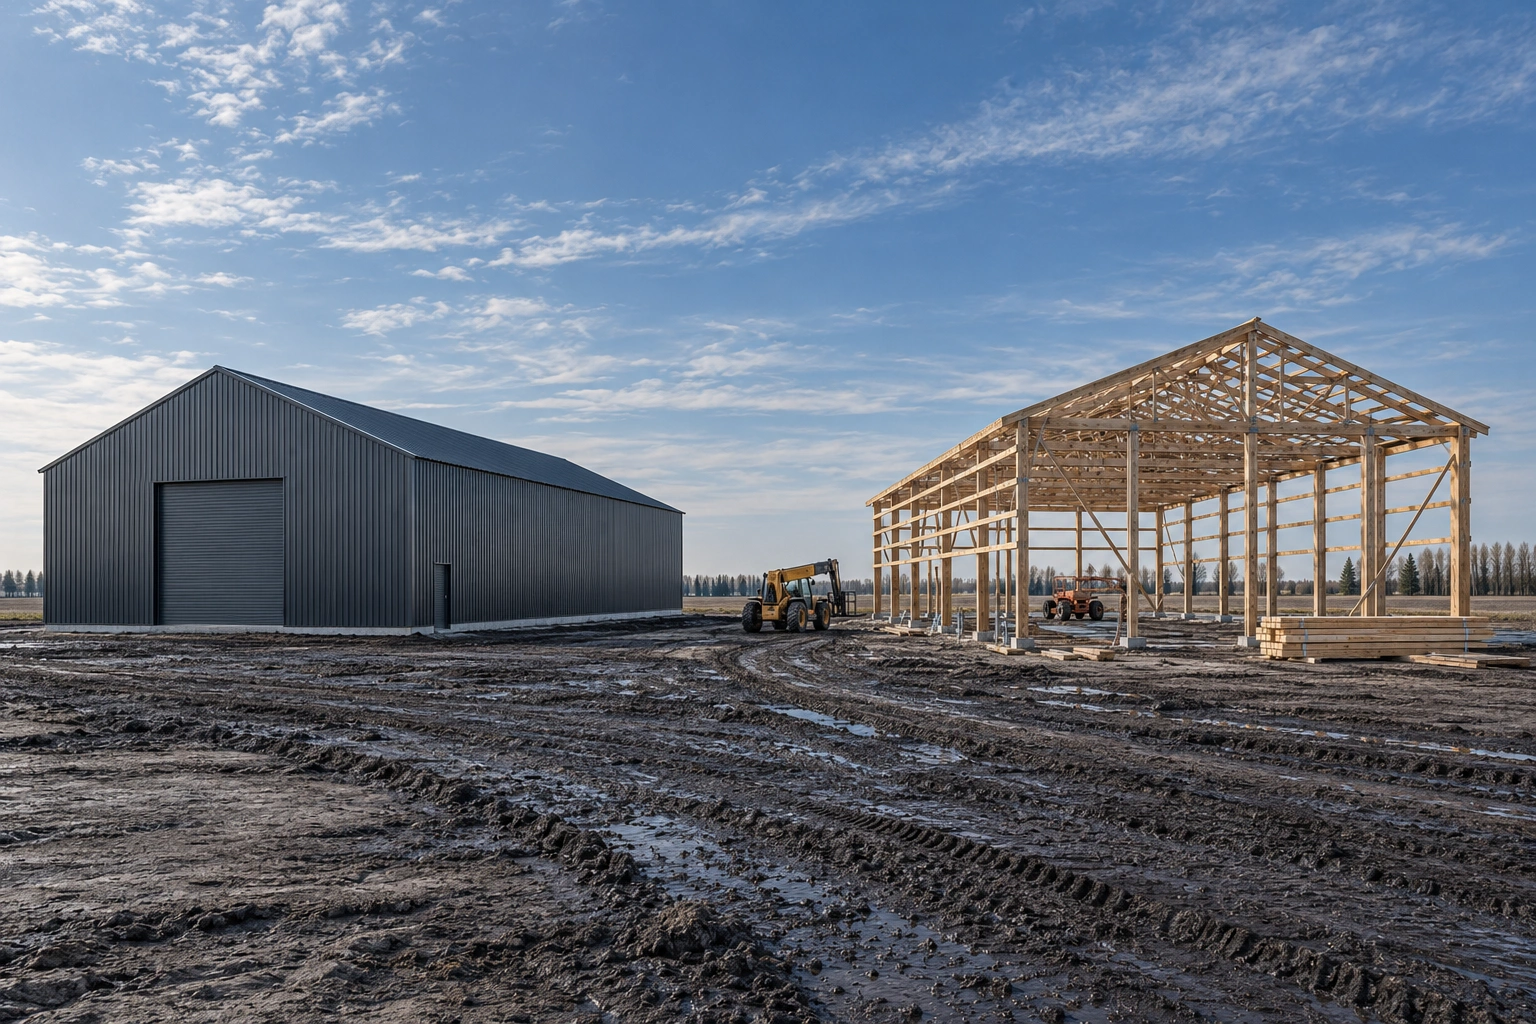 Post-Frame Building ConstructionThe structural method itself, explained properly, and where it beats the alternatives.
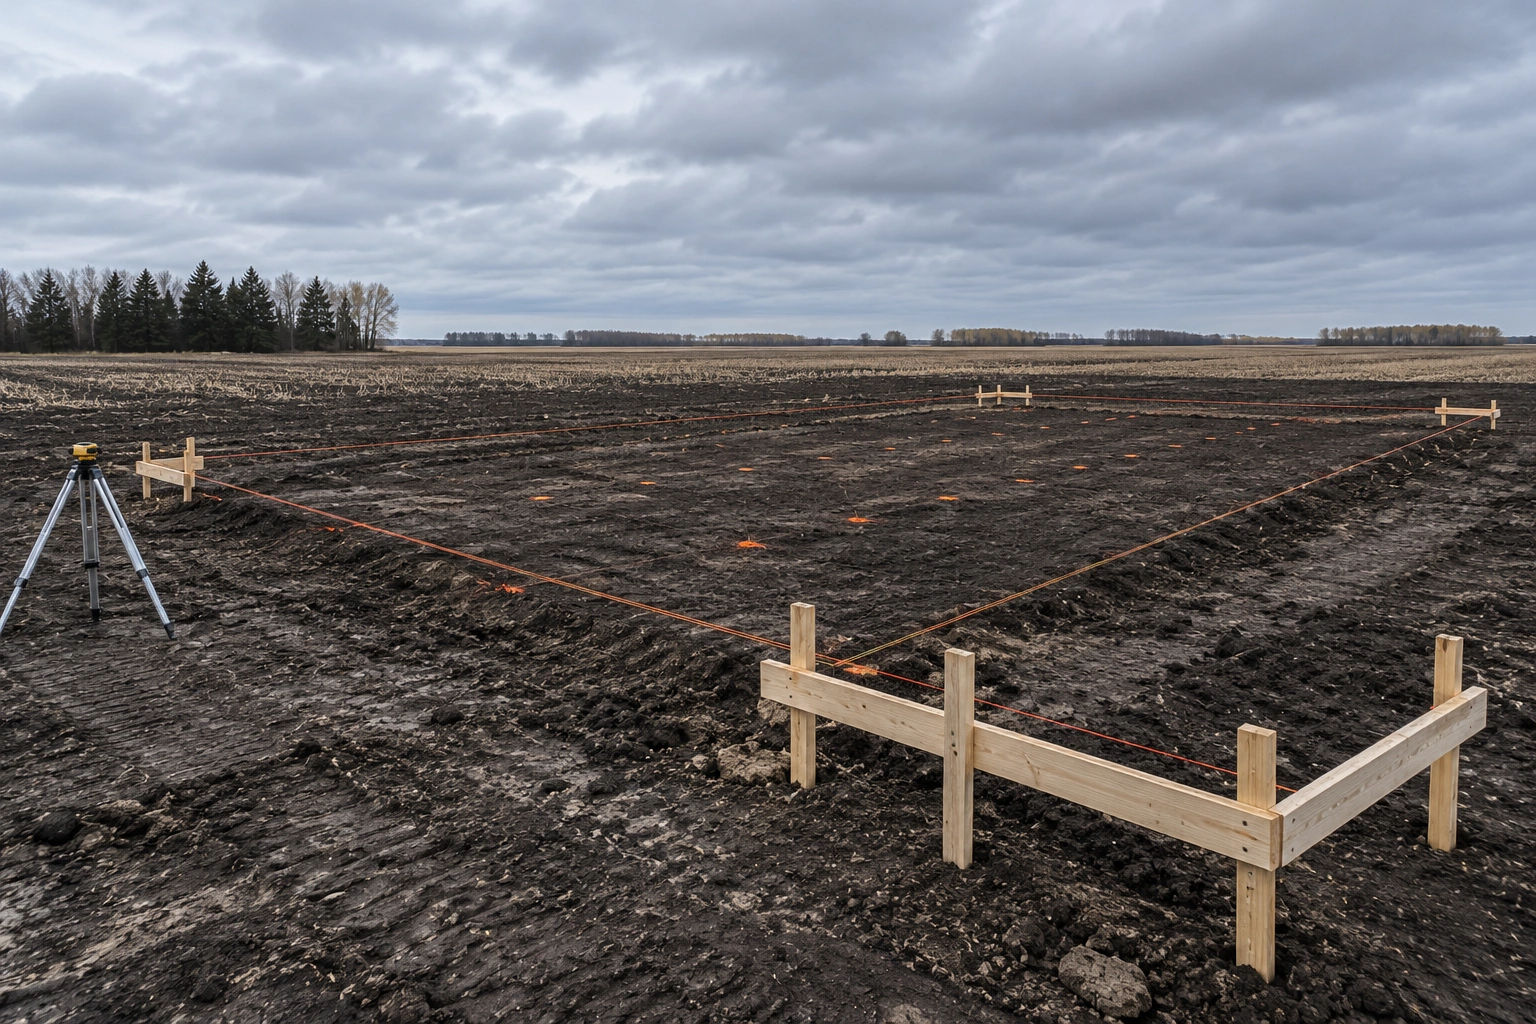 Pole Barn Design & PlanningLayout, engineering and permitting worked out before anyone orders material.
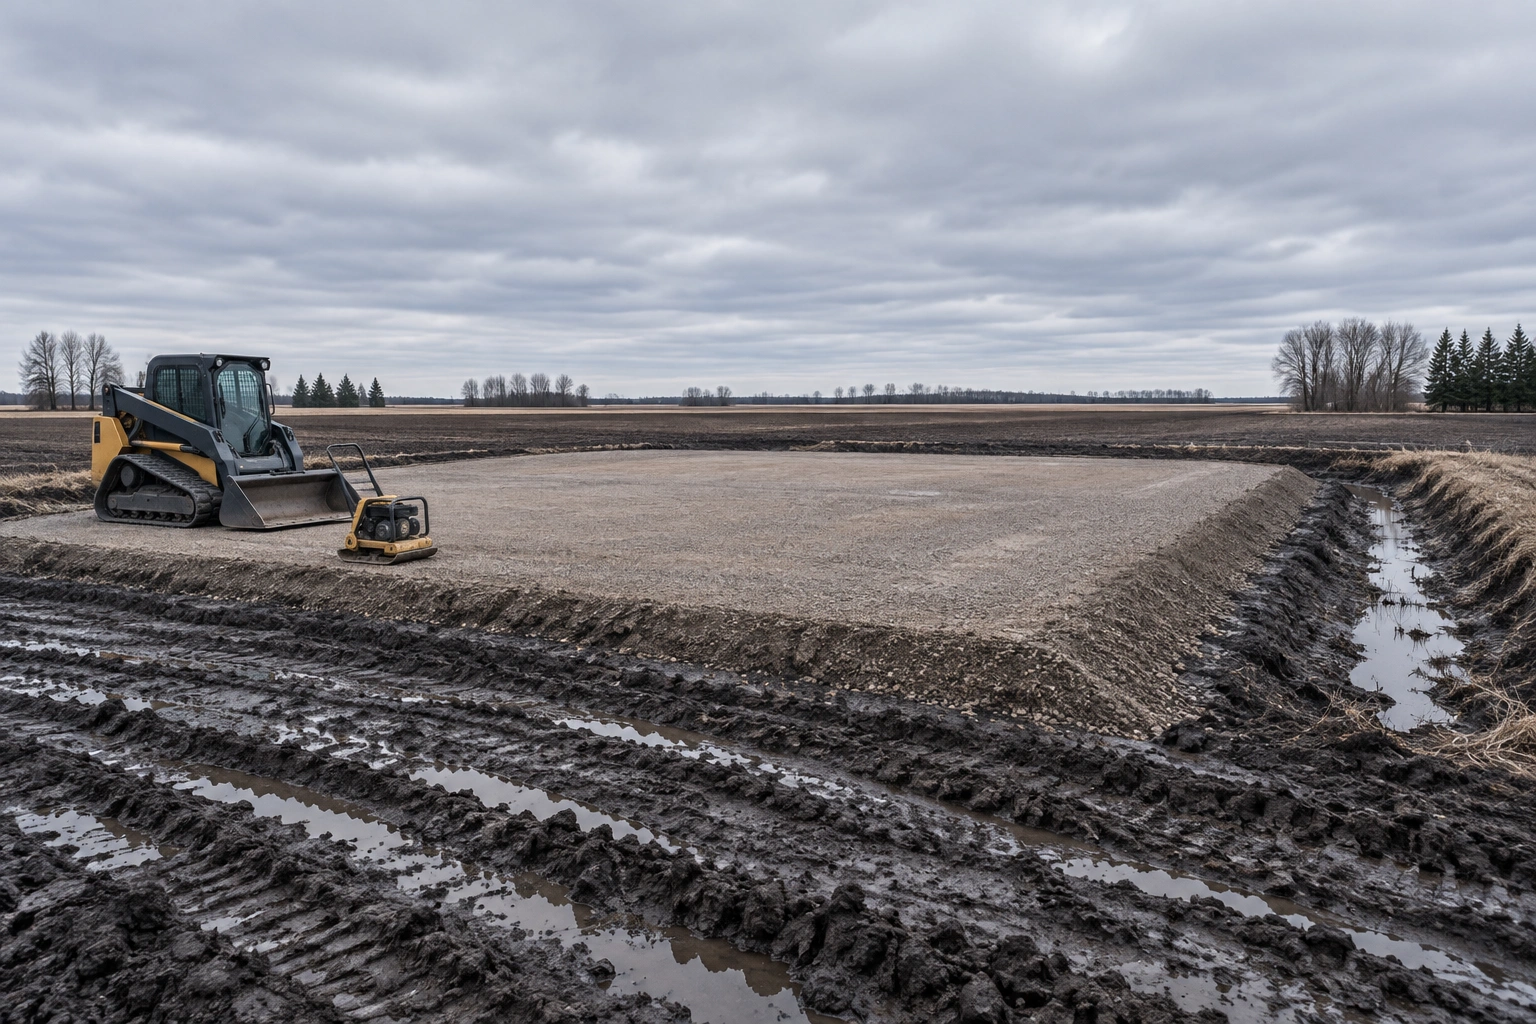 Pole Barn Site Prep & GradingBuilding pads raised, compacted and drained on ground that does not drain by itself.
Talk to us about a commercial building
Tell us the intended use, the site and roughly the size. We will tell you what the code path looks like before you spend money on design.