Fargo ND Metal Roof Pole Barns | Steel Roof Systems for a Northern Climate
Steel roof systems on post-frame buildings across the valley, specified for how snow behaves here rather than for a catalogue default. A metal roof holds a whole winter and then discharges it in seconds, so where that load lands is a design decision rather than an accident. Fargo ND Pole Barn Builders serves Cass County, North Dakota and Clay County, Minnesota.
Get a quote on your building
Tell us the size, the use and where the site is. We will come back with a scope and a price, not a brochure.
Fargo ND Metal Roof Pole Barns
The roof does more than keep rain out
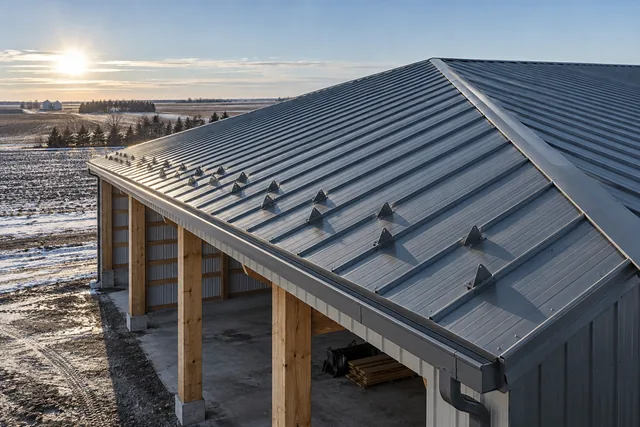
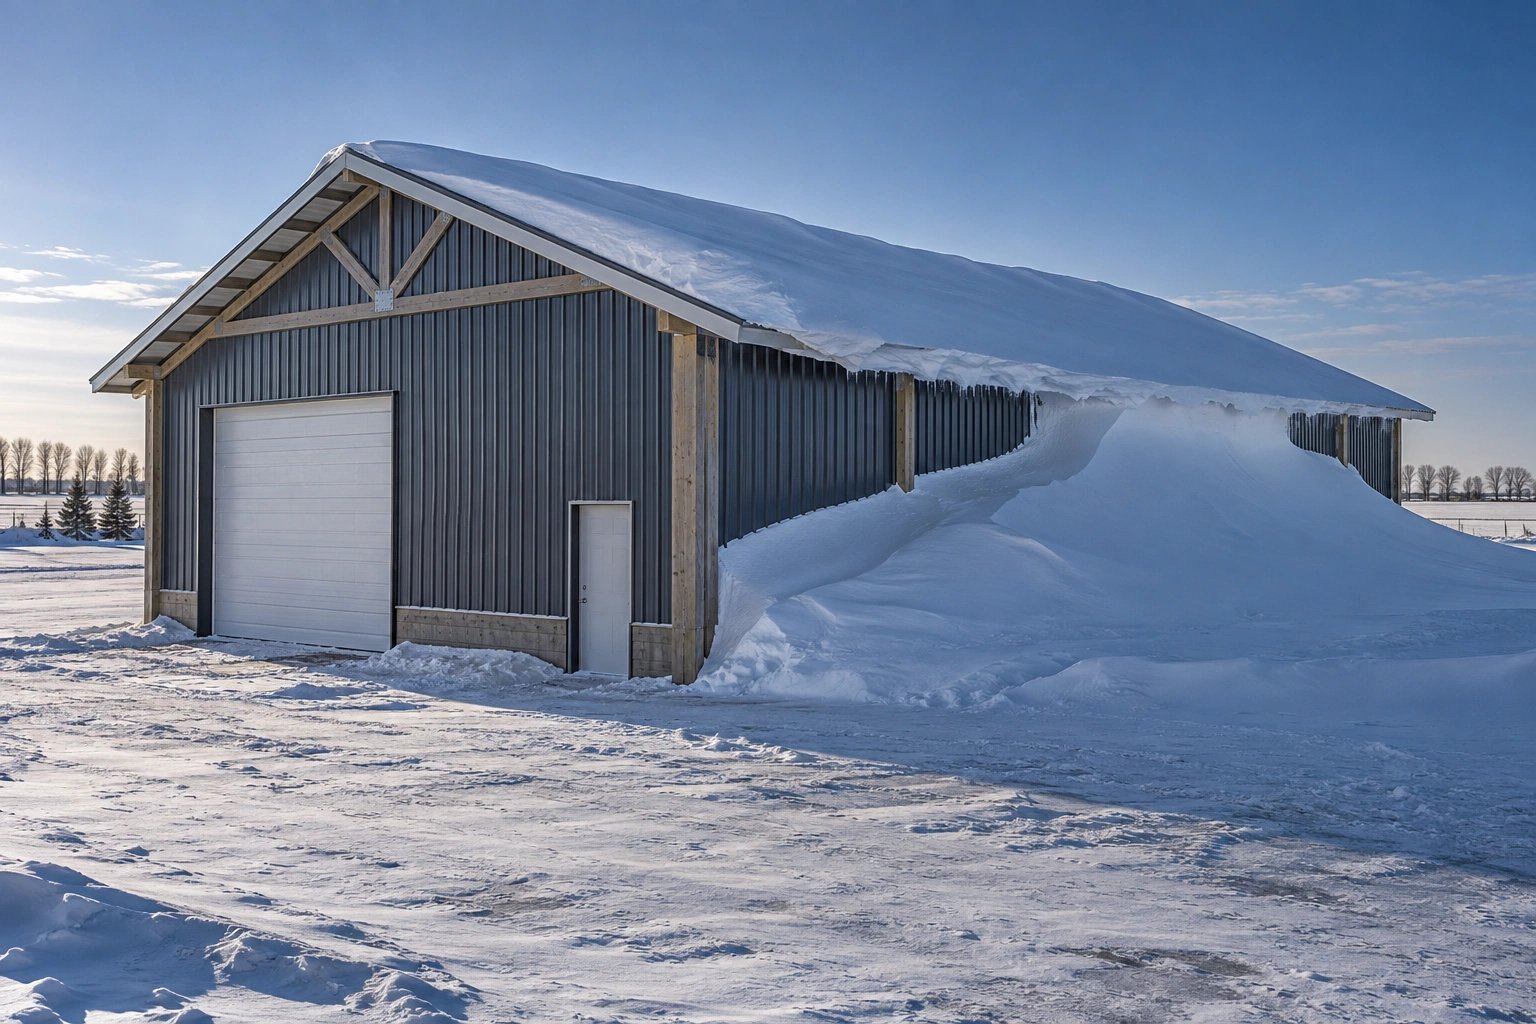
Steel is the default roof on post-frame buildings for good reasons: it is light, it goes on fast, it lasts decades and it sheds snow. That last property is both the main advantage and the main hazard, because a metal roof does not shed snow gradually. It holds the load until conditions change and then releases it all at once.
Designing a metal roof here means deciding deliberately where that snow is going to land, and controlling it where the answer is unacceptable.
- Snow retention where it is needed
Above doors, walkways, parking, propane tanks, neighbouring structures and anywhere people stand.
- Condensation control decided
Membrane-backed panel or a ventilation strategy, chosen before the panel is ordered.
- Paint system matched to the exposure
A 40-year silicone-modified polyester on anything you will still be looking at in twenty years.
- Fastener pattern to the engineered layout
Because the panel is a structural diaphragm as well as a weather skin.
Why we do not fit gutters on every building
Gutters on a steep metal roof in a snow climate are frequently a liability. Sliding snow tears them off, and a gutter full of ice is heavy enough to take the fascia with it. Where a gutter is genuinely needed, for example to keep runoff away from a doorway or a foundation, it gets fitted along with snow retention above it. Where it is not needed, we would rather leave it off and manage the drip line with grading.
Roof pitch matters more on a metal roof than people assume. A shallow pitch sheds water slowly and gives wind-driven rain more opportunity to work back up a lap. A steeper pitch sheds snow more readily, which is helpful for load and unhelpful for whatever is underneath. Somewhere around 4:12 is a common compromise on post-frame buildings here and it is a genuine compromise rather than a rule.
Colour has a real effect too. A dark roof absorbs solar gain and melts snow at the panel surface, which helps shed load and contributes to ice damming at the eave if the building is heated and poorly insulated.
Four things specific to metal roofs in this climate
They come up on every project here and almost nowhere warm.
- Sudden snow release
A metal roof can hold a full winter's accumulation and then discharge it in seconds when the sun warms the panel surface. Anything below is at risk, and that includes people, vehicles, gas tanks and gutters.
- Ice damming on heated buildings
Heat escaping through the roof melts snow at the panel, the meltwater runs to the cold eave and refreezes. The fix is insulation and air sealing, not heat cable.
- Condensation on unheated buildings
Cold steel plus interior moisture equals drips. Anti-condensation backed panel is the simplest answer and it must be ordered with the panel, not added later.
- Thermal movement over long runs
Panels expand and contract significantly over the temperature range this valley sees. The fastener detail has to allow it rather than pin the panel.
How we build it, and how it usually gets built
How it usually gets built
Order the cheapest 29-gauge panel in the colour that matches, screw it on and move to the next job.
How we build it
Specify the paint system, the condensation backing and the snow retention against how the building is used, then fasten to the engineered pattern.
What goes wrong, and what we do instead
| What goes wrong | What it causes | What we do instead |
|---|---|---|
| No snow retention above an entrance | The whole slope releases at once onto the doorway, which is a genuine safety issue rather than an inconvenience. | Snow guards in staggered rows above every entrance, walkway and parking position. |
| Gutters fitted on a steep metal roof with no retention | Sliding snow tears the gutter off the fascia, often taking the trim with it. | Snow retention installed above any gutter run, or the gutter omitted where retention is not practical. |
| Heat cable used to control ice damming | Treats the symptom, costs money to run, and the underlying heat loss continues. | Ceiling air sealing and insulation upgraded so the roof stays cold and the dam never forms. |
Metal roof specification
The decisions that go into a steel roof here.
29-gauge exposed fastener
The standard for post-frame. Heavier gauges and concealed fastener systems available where the building justifies them.
40-year SMP
Silicone-modified polyester over Galvalume or galvanised substrate, which is what delivers long fade and chalk resistance.
Anti-condensation option
A bonded felt or membrane on the panel underside that absorbs and releases condensation instead of dripping it.
Snow guards
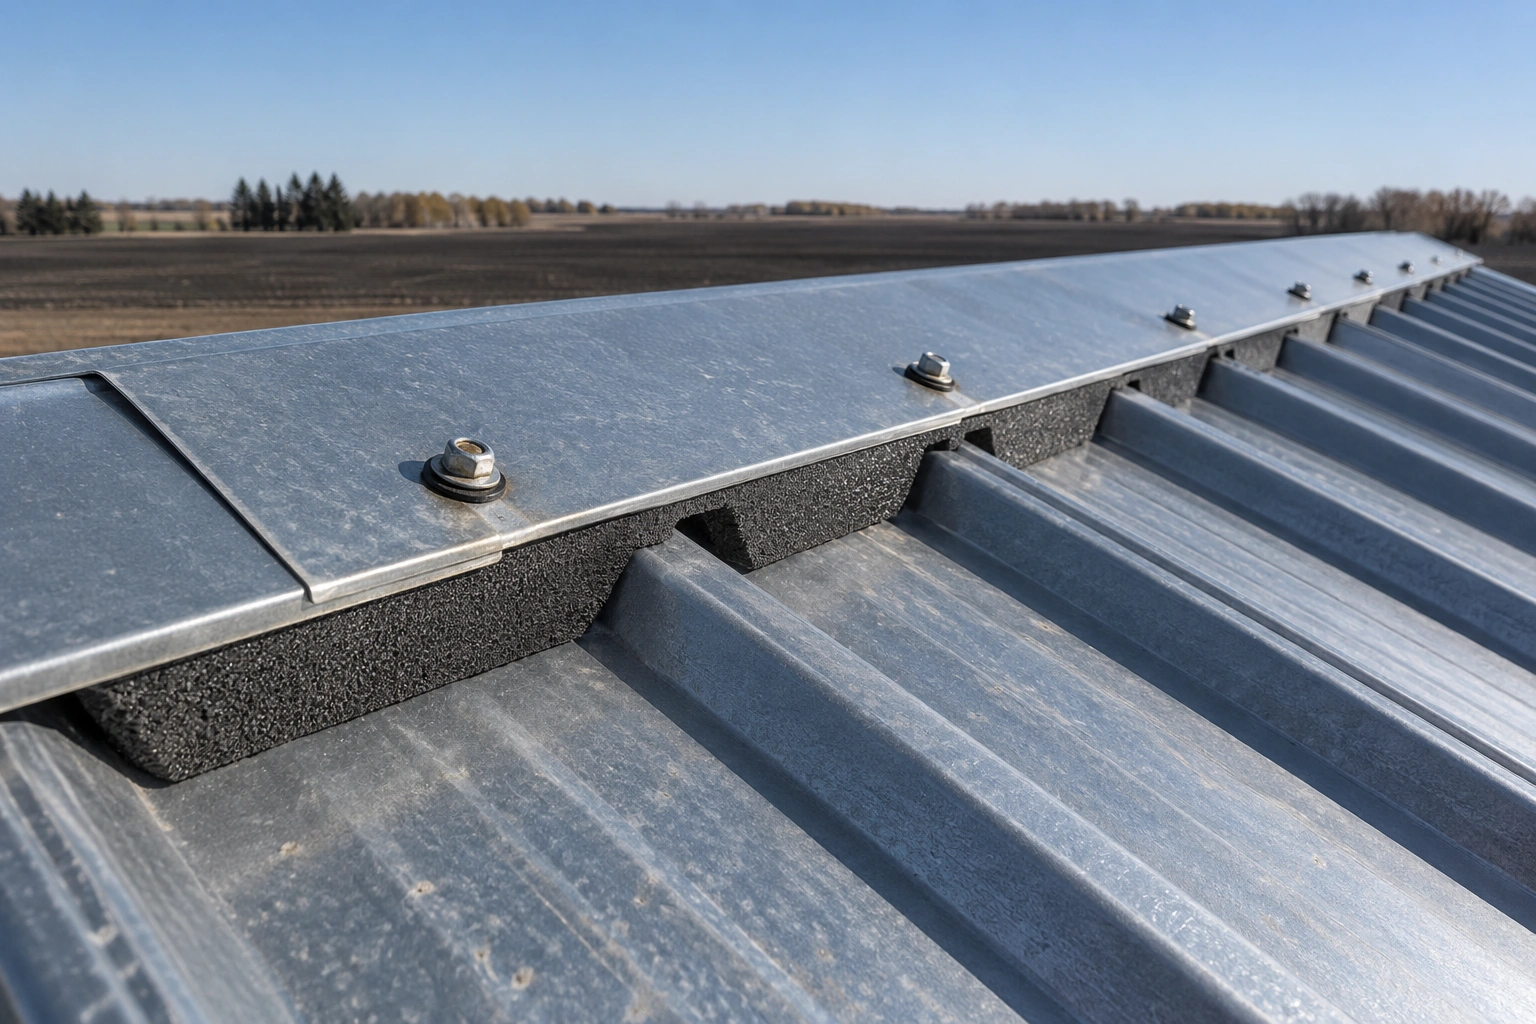
Pad or bar systems in staggered rows above the eave, positioned over doors, walkways and anything that must not be hit.
Choosing a metal roof
Four decisions to make before the panel is ordered.
- Whether the building will be heated
It determines whether your problem is ice damming or condensation, and they have different solutions.
- What is underneath the eaves
Doors, paths, parking, tanks, neighbouring buildings. This decides where snow retention goes.
- Colour, with solar gain in mind
Darker colours look good and shed snow more readily. On a poorly insulated heated building they worsen ice damming.
- Exposed or concealed fastener
Exposed fastener is standard and cost-effective. Concealed fastener systems cost more and remove the washer question entirely.
Specification and installation
- Step 01Assess the building's use
Heated or unheated, what sits below the eaves, and how the roof will be viewed from the property.
- Step 02Specify the panel
Gauge, profile, paint system and any anti-condensation backing, ordered to length.
- Step 03Install to pattern
Set out square, laid, lapped and fastened to the engineered layout with consistent washer seating.
- Step 04Trim, vent and retain
Ridge, eave and gable trims, vent closures, and snow retention fitted in staggered rows where required.
Metal roof cost factors
The upgrade from a basic coating to a 40-year silicone-modified polyester is a modest percentage of the roof cost and it is the difference between a roof that looks tired at fifteen years and one that does not. On a building you will own for decades, it is the easiest decision in the specification.
Snow guards are similarly cheap during installation and genuinely awkward to retrofit onto a roof that is already up. If there is any chance you will want them, fit them now.
Common questions
How long does a metal roof last on a pole barn?
The panel itself will outlast the building's other components. The paint system determines appearance over time, with a 40-year silicone-modified polyester holding up well. Fastener washers are typically the first thing to need attention, often somewhere past twenty years depending on exposure.
Do I need snow guards on a metal roof?
If sliding snow would land on a doorway, a walkway, a parking spot, a propane tank or a neighbouring structure, then yes. A metal roof releases its accumulated load suddenly. Snow guards are inexpensive during installation and much more difficult afterwards.
Why does my metal roof drip inside?
Almost always condensation rather than a leak. Warm moist air inside meets cold steel. The solutions are an anti-condensation membrane bonded to the panel underside, a flash coat of closed-cell foam, or enough ventilation that the panel stays near outdoor temperature.
What roof pitch is best?
Around 4:12 is a common choice on post-frame buildings here. Shallower sheds water more slowly and gives wind-driven rain a better chance at the laps. Steeper sheds snow more readily, which helps with load and creates a larger release hazard below.
Should I choose a light or dark colour?
Aesthetically, whatever suits the building. Technically, dark colours absorb more solar gain, which helps shed snow and worsens ice damming on a heated building with a mediocre ceiling. If the building is heated, fix the insulation and then pick whatever colour you like.
Do you quote roofing separately?
Yes. Roof specification involves several genuine choices and you should be able to see what each one costs.
Do I need to be on site?
No, but the area under the roof should be clear. Roofing work drops offcuts and swarf.
Is a metal roof noisy in rain?
Considerably less than people expect, and it depends almost entirely on what is underneath. Panel fixed directly over open purlins with nothing above the space is the noisy case. Add insulation and a finished ceiling, which any heated building has anyway, and the difference against a shingled roof is small enough that most people stop noticing within a week.
Is snow retention a code requirement or a choice?
It is generally a design decision rather than a prescriptive requirement, which is exactly why it gets left out. Nobody rejects an application for omitting snow guards. What the code does care about is that the roof carries its design loads, and what your insurer and your neighbours care about is where a full slope of snow lands when it releases.
Other things we build
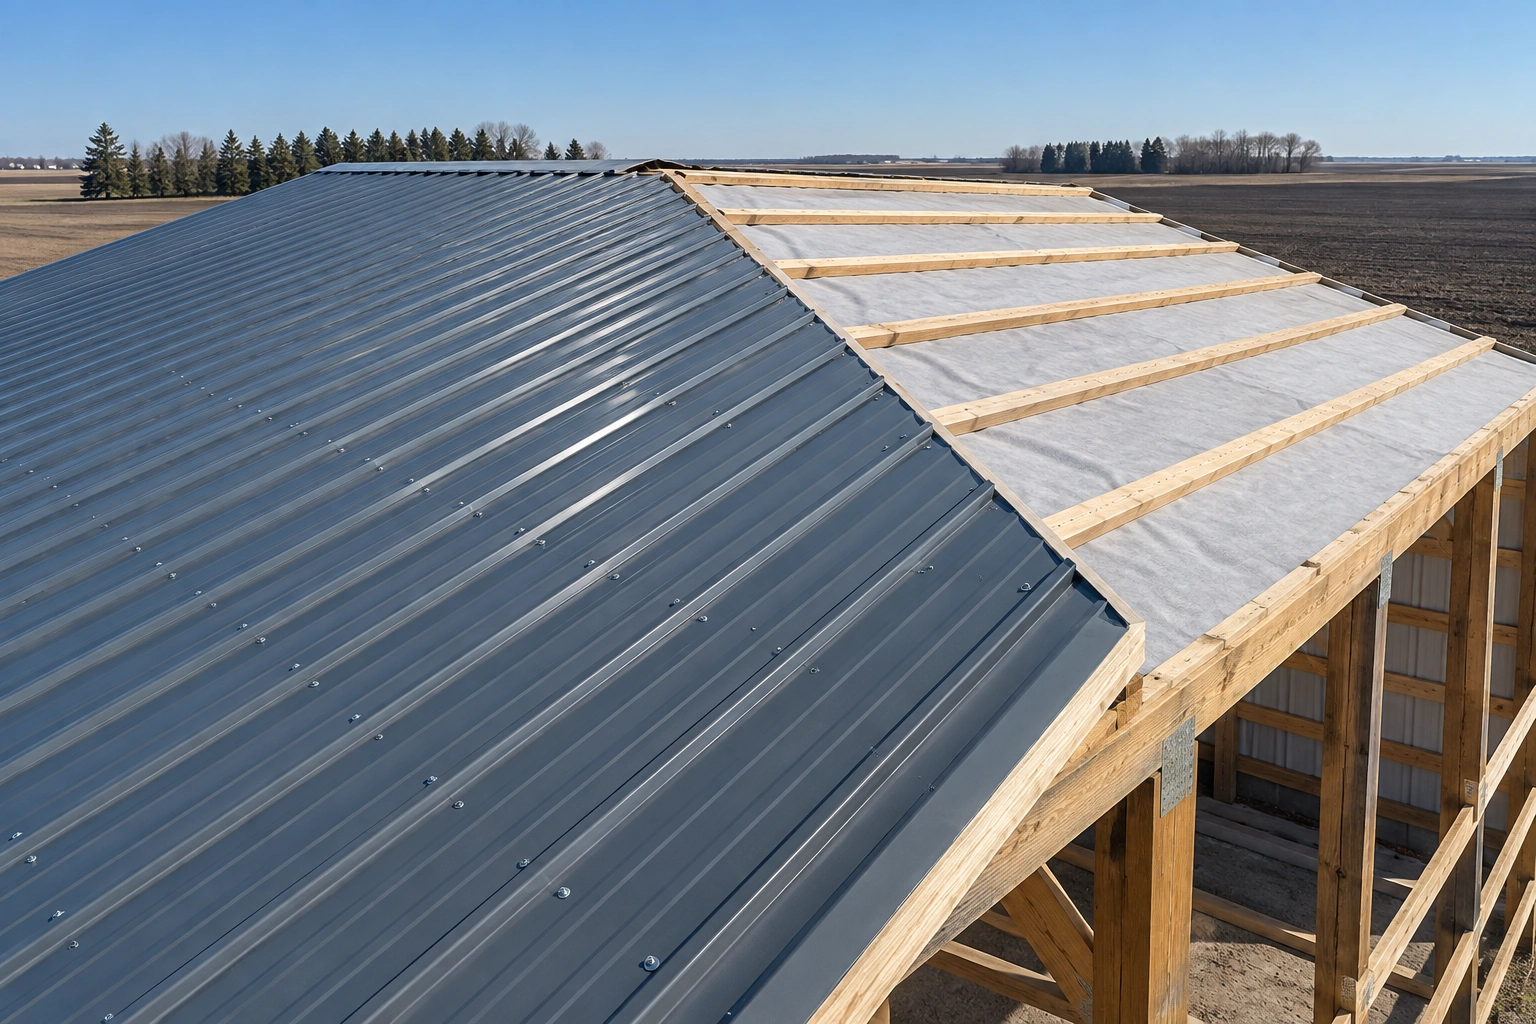 Pole Barn Roofing InstallationSteel roofing fastened to a pattern, flashed at the details, and vented so it does not sweat.
 Pole Barn Snow Load ReinforcementStructural upgrades for older buildings that are carrying more snow than they were designed for.
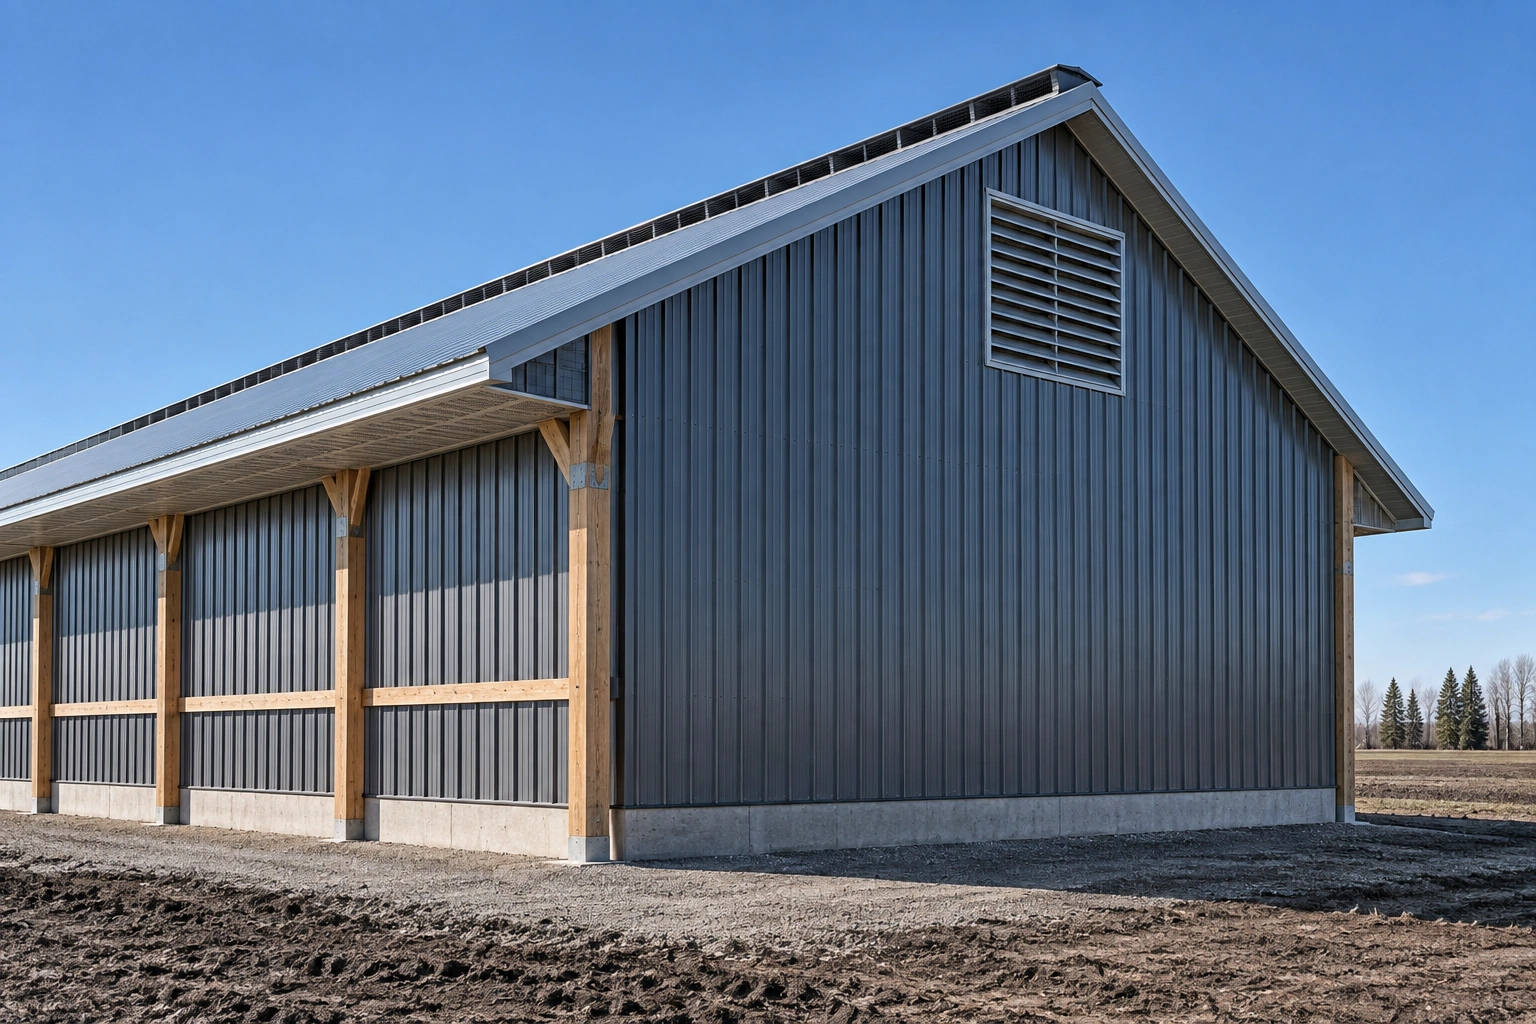 Pole Barn Ventilation SystemsRidge, eave and gable ventilation sized properly so buildings stop sweating.
Specify the roof for how you use the building
Tell us whether it is heated and what sits below the eaves. We will specify the panel, the backing and the snow retention accordingly.