Fargo ND Hay Storage Buildings | Tall Open-Sided Sheds That Keep Forage Dry
Tall, open-sided hay sheds built for the Red River Valley, with the stacking height, airflow and drainage that stored forage needs. Deliberately leaky, deliberately raised, and sized from your bale dimensions and stack height rather than from a standard package. Fargo ND Pole Barn Builders works across Cass County, North Dakota and Clay County, Minnesota.
Get a quote on your building
Tell us the size, the use and where the site is. We will come back with a scope and a price, not a brochure.
Fargo ND Hay Storage Buildings
Dry bales, moving air, and enough height to stack properly
Hay that goes into a shed at the right moisture still gives off water for weeks. If the building cannot let that moisture out, the top of the stack sweats, the bottom wicks, and you lose feed value in both. Worse, hay baled a touch wet generates heat, and a tightly enclosed shed is exactly the wrong place for that to happen.
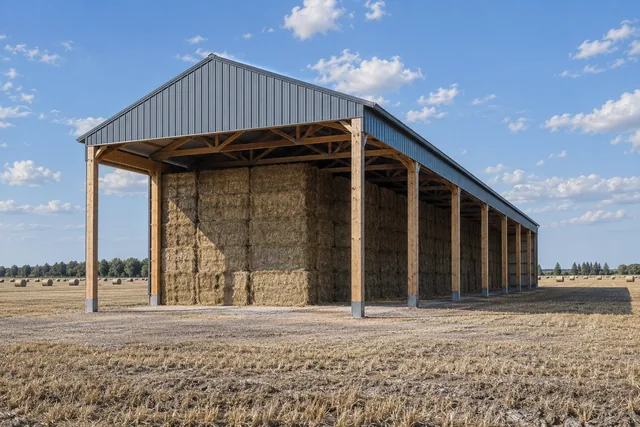
So a hay shed is deliberately leaky. Open sides, open gable ends, or both, with a roof that keeps precipitation off and does as little else as possible. The engineering challenge is that a building with no walls has to resist wind entirely through its frame.
- Eave height set by the stack, not the shed
Work out your stack height first, add clearance for the loader mast, then size the building.
- Open sides framed to take the wind
Knee bracing or portal action at every bent, because there is no wall diaphragm doing it for you.
- Pad above grade with a drainage fall
The bottom row is the row you lose. Raising and draining the pad saves more hay than anything else.
- No interior columns in the stacking area
Clear span so the loader can work the full width without threading between posts.
How we build it, and how it usually gets built
How it usually gets built
Enclose the hay shed to keep weather out completely, then find the top bales moulded and the stack heating by January.
How we build it
Keep the sides open, raise and drain the pad, and accept a little blown snow in exchange for a stack that stays dry.
What goes wrong, and what we do instead
| What goes wrong | What it causes | What we do instead |
|---|---|---|
| Shed built to the same eave height as the machine shed next to it | One less row of bales per bay for the life of the building, which compounds every year. | Eave height worked back from stack height plus real loader clearance. |
| Bales stacked directly on native clay | Bottom row wicks moisture through winter and is often unsaleable by spring. | Compacted granular pad raised above grade with a fall, and rock or concrete where it pays. |
| Open sides framed like a closed building | The frame has no diaphragm to resist wind, and racking shows up as doors that will not line up and purlins that pull. | Braced bents designed for the open condition, with uplift ties rated accordingly. |
Bottom-row spoilage is the quiet cost of hay storage. Bales sitting on bare ground in the Red River Valley wick moisture out of the clay all winter, and in a wet spring the bottom row can be a total loss. The fix is not complicated: build the pad up with compacted granular fill, give it a fall, and if the value of the hay justifies it, put a layer of rock or a concrete floor under the stack.
Compare the cost of that against a year's bottom-row losses on a full shed and the arithmetic usually makes itself.
Four things that decide how much hay you lose
Storage losses are mostly a building problem, not a baling problem.
- How high you can actually stack
There is no point in a 24-foot eave if the loader cannot place a bale at 20. Clearance is set by the machine, and the machine is easier to measure than to replace.
- Whether the bottom row is off the ground
Ground contact is where most storage loss happens. A raised, drained, free-draining base eliminates most of it for a modest cost.
- How much air moves through the stack
Open sides do the work. A shed enclosed on three sides with a single opening moves far less air than one open on two opposite sides.
- Where the drip line lands
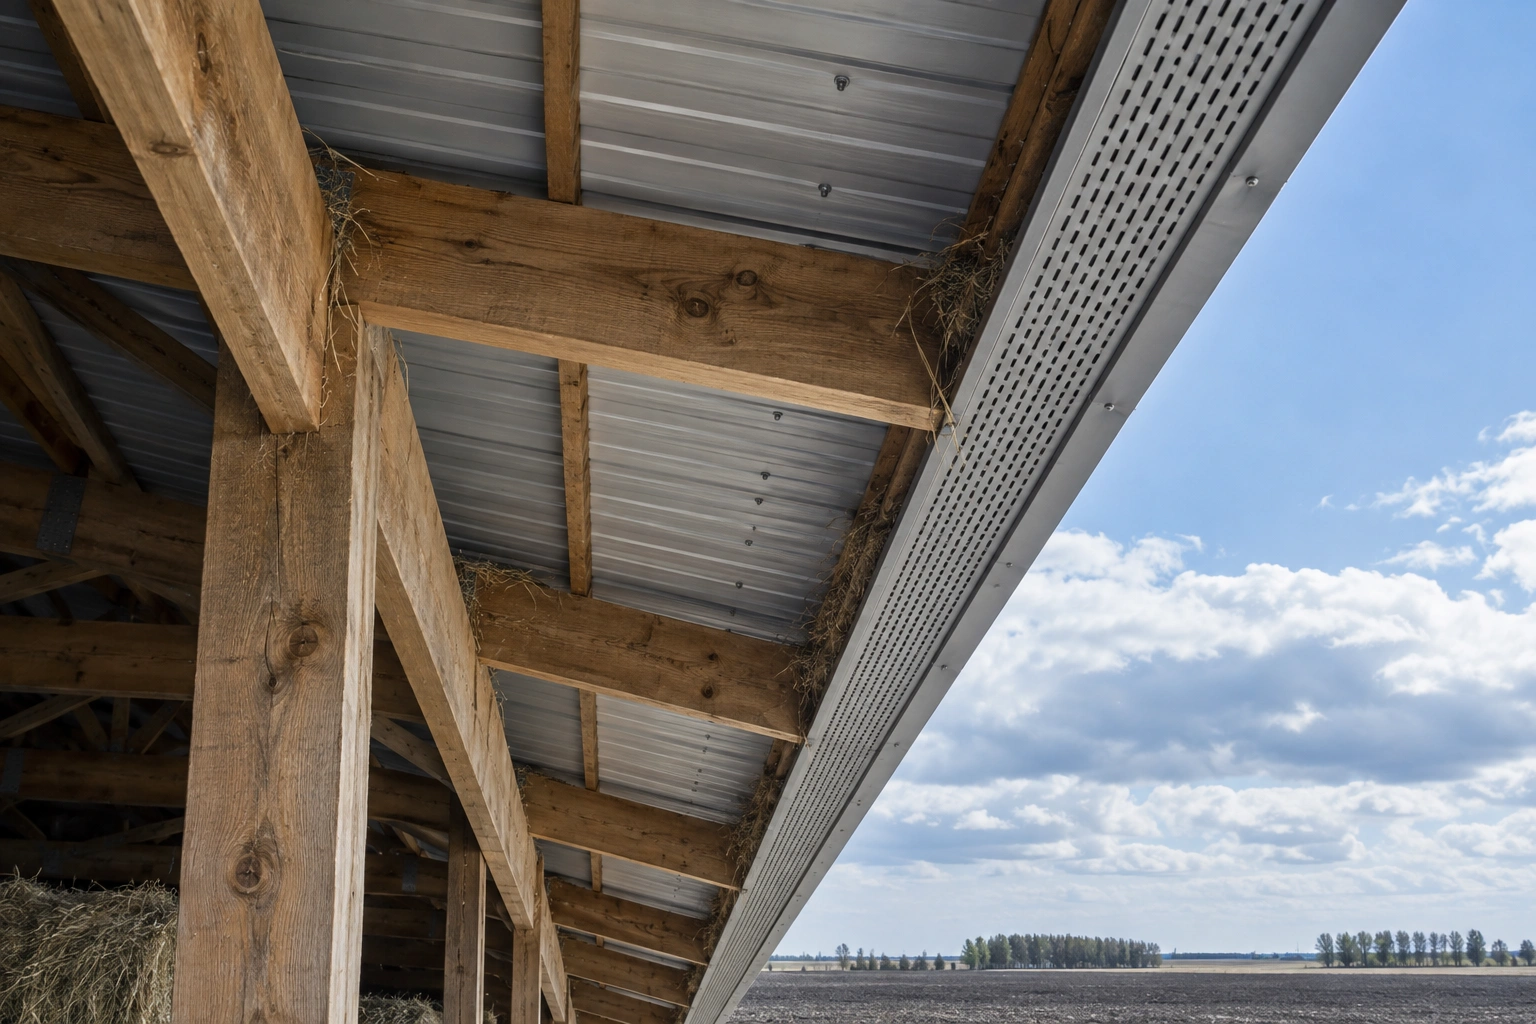
The roof overhang decides whether runoff falls clear of the outer bales or straight onto them. Short overhangs on a tall building are a false economy.
Before we design your shed
Four numbers and decisions to have ready.
- Bale type and size
Large square, round, and how many rows high you stack. The building follows from this.
- Loader reach and mast height
The limiting clearance is usually the machine, not the hay. Measure it with the forks at full height.
- How many tons you need under cover
Total tonnage sets footprint. It is worth building for a good year rather than an average one.
- Where the runoff goes
A large roof sheds a lot of water in a melt. Plan where it goes before it finds its own route through your yard.
A note on fire separation
Stored hay generates heat, and a hay shed built hard against a machine shed or a livestock barn puts a large fuel load next to something you cannot afford to lose. Separating hay storage from other buildings is one of the cheapest risk decisions available to you, and it usually costs nothing but a few extra feet of yard. Your insurer will almost certainly have a view, and it is worth asking before you site the building.
Hay shed specification
What a forage building needs that a machine shed does not.
18 to 24 feet typical
Set from your stack height plus loader clearance. Going a bale row higher costs far less at build time than at rebuild time.
Braced open bents
Knee braces or portal frames at each bent so the structure carries lateral wind load without walls.
Steel with generous overhang
Overhangs kept long so driven rain does not reach the outer bales, with a vented or open ridge.
Raised compacted pad
Granular fill above surrounding grade with a fall, and rock or concrete under the stack where the crop value justifies it.
Build sequence
- Step 01Stack and machine measure
Bale dimensions, stack height and loader clearance turned into an eave height and a bay layout.
- Step 02Pad construction
Granular fill placed and compacted above surrounding grade with drainage established.
- Step 03Frame and bracing
Columns set deep, bents braced for the open condition, trusses and purlins fitted.
- Step 04Roof and trims
Steel roof with long overhangs, open or vented ridge, and trims that shed water clear of the stack.
Cost on tall open buildings
Height is expensive on a hay shed in a way it is not on a low building, because taller columns and open sides multiply the lateral load the frame has to resist. Going from an 18-foot eave to a 24-foot eave is not a third more money, it is more than that, and the honest conversation is whether the extra bale row pays for it on your tonnage.
Base preparation, by contrast, is cheap and pays back immediately. If the budget is tight, we would take height off before we would take the pad off.
Common questions
How tall should a hay shed be?
Work it back from your stack. Take the bale height multiplied by the number of rows you stack, then add clearance for the loader mast and forks at full lift. For large square bales stacked five or six high that commonly lands between 18 and 24 feet at the eave.
Should the sides be open or closed?
Open, on at least two opposite sides, unless you have a specific reason otherwise. Stored hay releases moisture for weeks and an enclosed building traps it. A little blown snow on the outer bales costs far less than a stack that sweats.
Do I need a concrete floor?
Not necessarily, but you do need the bottom row off wet ground. A well-built, raised, compacted granular pad with a fall handles that for a fraction of the cost of concrete. Concrete makes sense where you are also loading and turning heavy machinery inside.
Can you build a hay shed onto an existing building?
Sometimes. The concern is drift: a tall hay shed beside a lower roof, or the other way round, creates a snow drift load on the lower roof that the existing structure may not have been designed for. That gets checked before anything is attached.
How long does a hay shed take to build?
A straightforward open shed goes up quickly compared with a finished building, because there is no cladding, no doors and often no concrete. The pad work and the weather window are usually what set the timescale, not the framing.
Is the quote free?
Yes. We will come out, look at the site and the stack, and give you a price with no charge and no obligation.
Do you need me there during the build?
Only at the start, to agree the pad position and orientation. Open buildings go up fast and there are few decisions to make once the layout is set.
Can I store equipment in the hay shed as well?
You can, and we would gently suggest not making a habit of it. A hay shed is deliberately open and deliberately ventilated, which is exactly what machinery does not need, and stored forage generates heat, which is a fuel load you do not want parked next to a combine. If the tonnage allows, separating the two is a cheap risk decision that your insurer will probably prefer.
Do I need a permit for an open-sided hay shed?
Very often yes, even though it has no walls. Permit requirements are generally written around structures rather than around enclosure, so a roof on columns is a structure. In rural Clay County any construction requires a permit. In a North Dakota township it depends on the ordinance and on whether the agricultural exemption genuinely applies to the use.
Other things we build
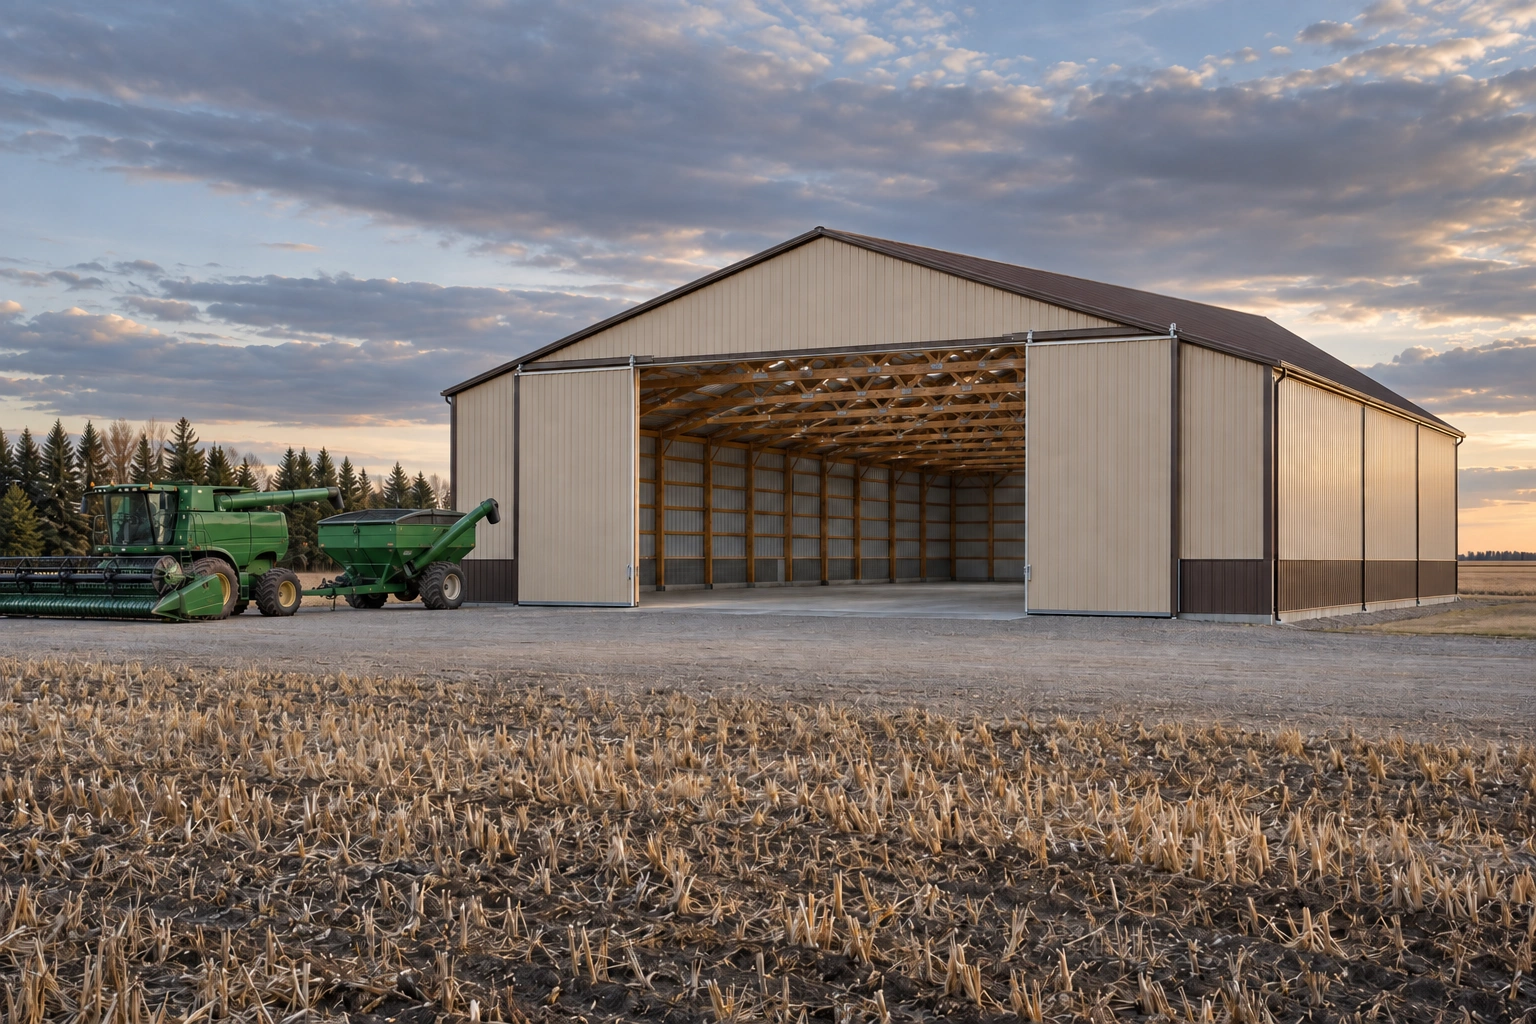 Agricultural Pole BarnsClear-span farm buildings sized around the equipment that has to fit through the door.
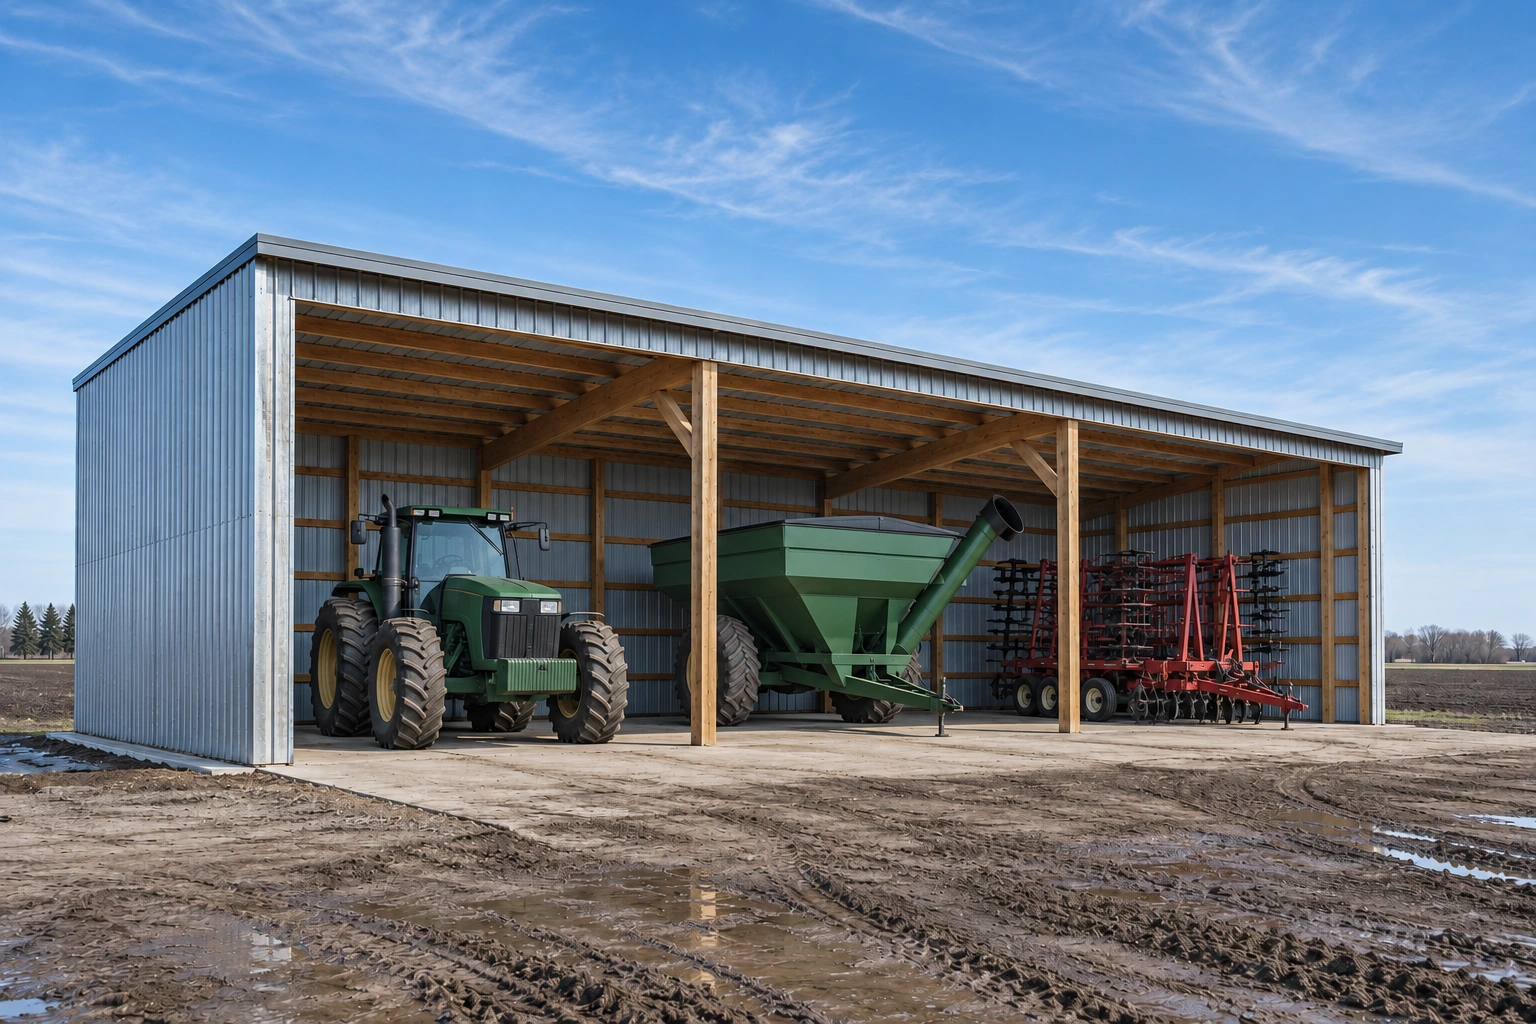 Machine Sheds & Equipment StorageOpen-front and enclosed storage with the bay widths and clearances checked against your fleet.
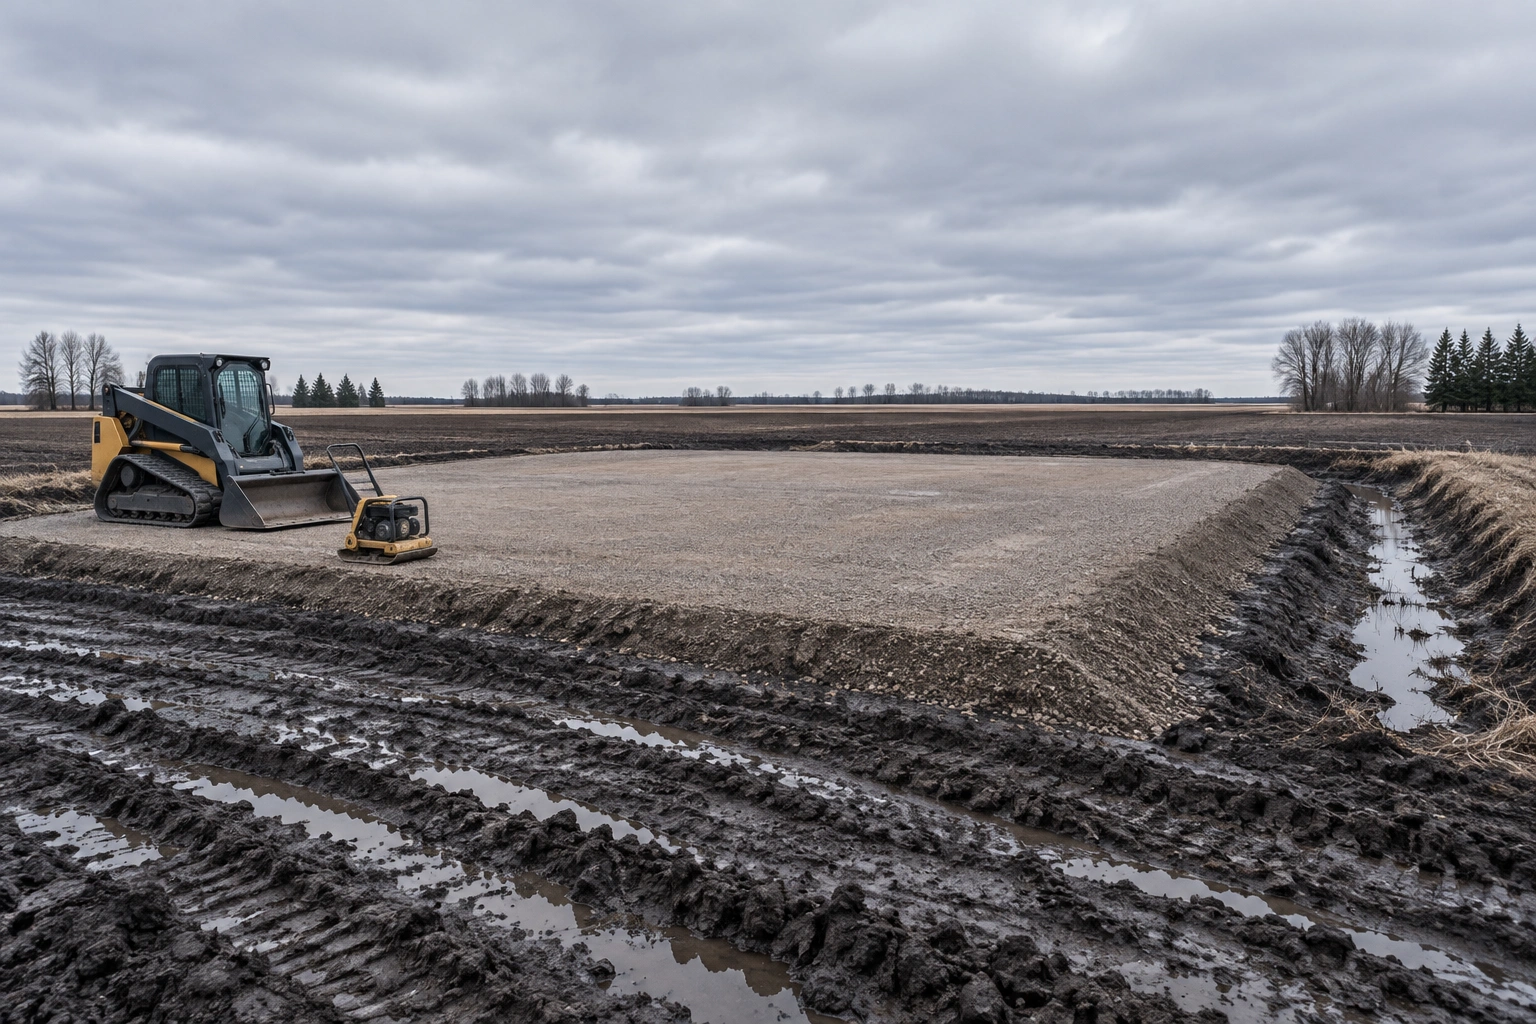 Pole Barn Site Prep & GradingBuilding pads raised, compacted and drained on ground that does not drain by itself.
Get your hay under a roof
Tell us your bale size, how high you stack and how many tons you want covered. We will size the building from there.