Fargo ND Pole Barn Renovation & Additions | Lean-Tos, Extensions & Conversions
Extensions, lean-tos and conversions on existing post-frame buildings, designed around what the current structure can actually carry. Attaching a lower roof to a taller wall builds a snow trap, so both structures get checked before anything is bolted to anything. Fargo ND Pole Barn Builders covers both sides of the Red River, in Cass and Clay counties.
Get a quote on your building
Tell us the size, the use and where the site is. We will come back with a scope and a price, not a brochure.
Fargo ND Pole Barn Renovation & Additions
The existing building decides what is possible
Adding to an existing pole barn is a structural exercise, not an extension of the original job. The existing frame was designed for the loads it had, and attaching something to it changes those loads, sometimes dramatically.
The mechanism people underestimate is drift. Put a lower roof next to a taller one and you have created a step, and wind-driven snow will fill that step every winter. The drift load on the lower roof can be several times the ground snow load, and it lands on a structure that was designed without knowing about it.
- Existing frame assessed before design
Column capacity, footing depth, truss condition and how the original was actually built.
- Drift loading calculated
For the new roof, and for any existing roof that suddenly finds itself next to something taller.
- Connection detail designed
How the addition transfers load into the existing structure, or whether it should stand independently.
- Water managed at the junction
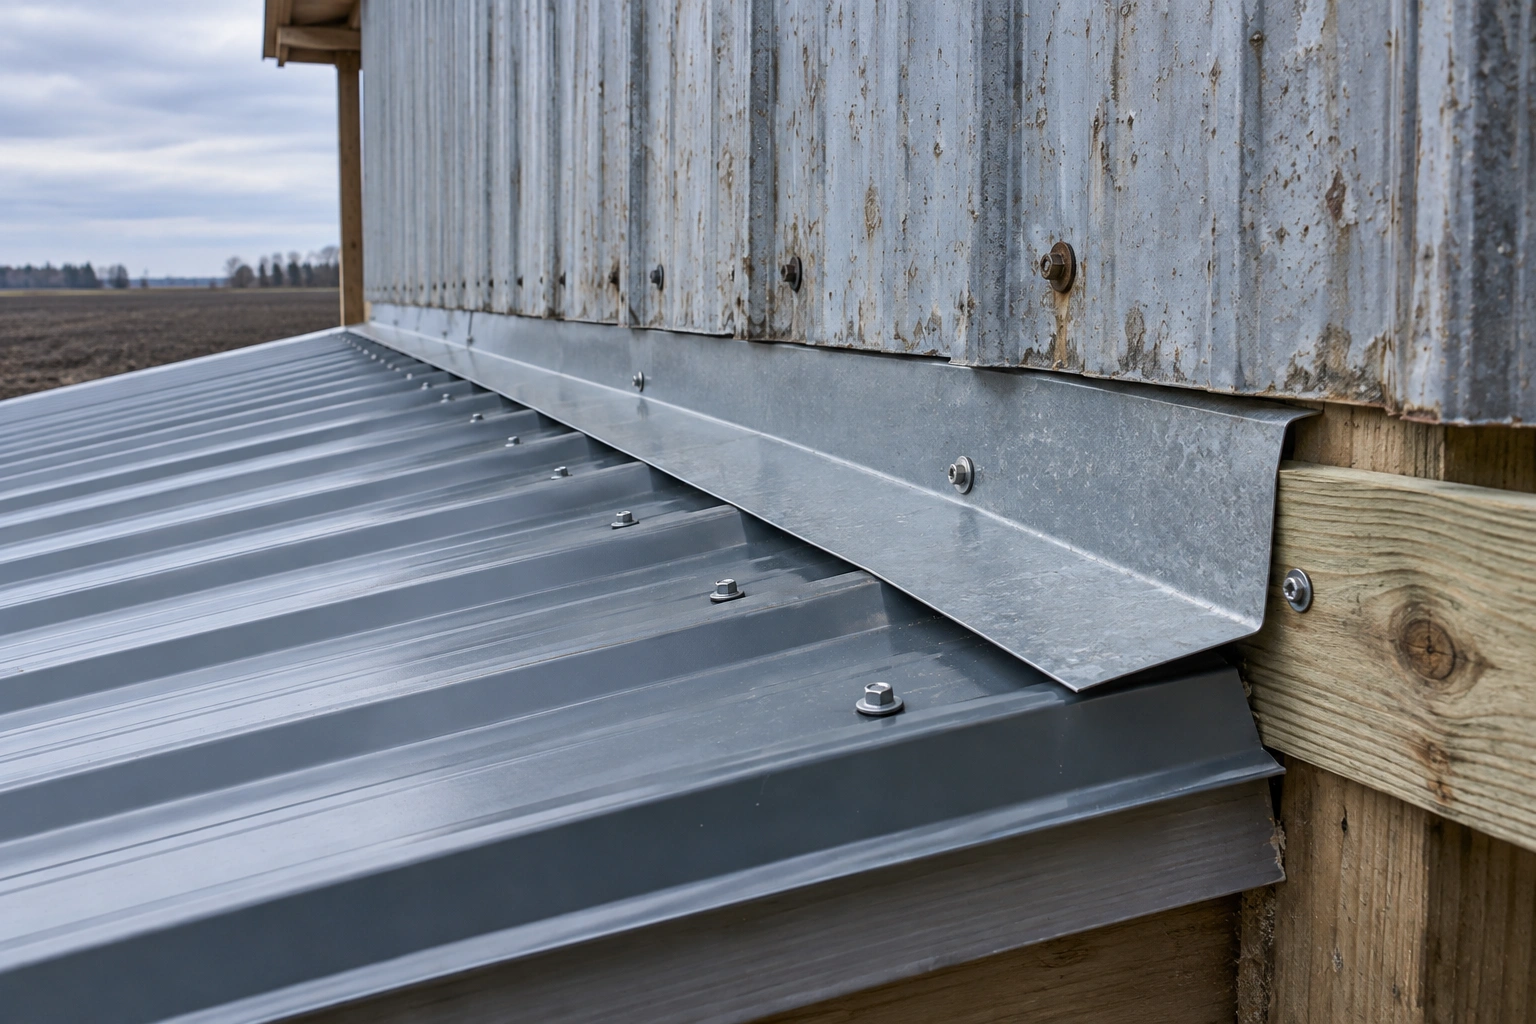
The roof-to-wall intersection is where additions leak. It gets flashed, not caulked.
Before designing an addition
Four things to establish first.
- Any original drawings you have
Even a sketch or a supplier's package from the seventies tells us a great deal about what we are attaching to.
- What the addition is for
Storage, shop, livestock or living space. Each brings different loads and different regulatory consequences.
- Whether the use of the whole building is changing
This is the question that most often has unexpected answers, particularly on agricultural buildings.
- Access around the attachment side
We need room to work along that elevation, which often means clearing years of accumulated material.
How we build it, and how it usually gets built
How it usually gets built
Bolt the new rafters to the existing wall, run the roof out, and deal with the snow drift when it becomes a problem.
How we build it
Calculate the drift case for both roofs first, then design the addition to carry it, independently if that is the cleaner answer.
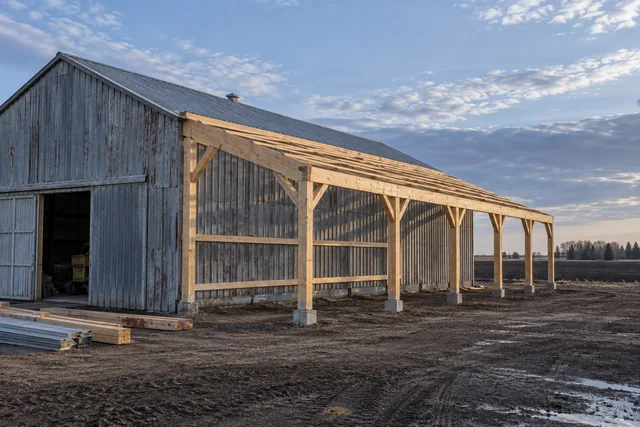
Quite often the right answer is to make the addition structurally independent. A lean-to with its own columns and its own footings, tucked against the existing building but not relying on it, avoids all the questions about what the original frame can take. It costs a little more in columns and rather less in engineering and risk.
Where an addition does have to rely on the existing structure, we check that structure properly first, including the footing depth, which on older buildings is frequently shallower than the current requirement.
Four things that decide whether an addition is straightforward
Answering these early avoids expensive surprises.
- How the original was built
Footing depth, column type and connection details on a forty-year-old building are frequently not what current practice would produce. That has to be established, not assumed.
- Whether the roofs are at different heights
A step in the roof line creates drift. Matching the ridge height, where that is possible, avoids the whole problem and is often cheaper than designing for it.
- What is inside the existing building
Working around stored machinery, livestock or a working shop changes the sequence and the programme considerably.
- Whether the use is changing
An agricultural building that becomes a commercial or residential space loses its exemption and has to meet requirements it was never designed for.
What goes wrong, and what we do instead
| What goes wrong | What it causes | What we do instead |
|---|---|---|
| Lean-to added against a taller wall with no drift calculation | The lower roof collects several times the ground snow load in the drift zone and deflects or fails. | Drift case calculated for the stepped condition and the addition designed to carry it. |
| New footings matched to the old building's depth | The addition heaves relative to the original, and the junction between them tears open. | New footings to the current 60-inch requirement, with differential movement designed for at the junction. |
| Roof-to-wall junction sealed with sealant over the existing panel | Water tracks behind the cladding at the one point where it will do the most damage. | Existing panel opened up, a proper flashing detail installed and tucked, then the cladding made good. |
How an addition runs
- Step 01Assess the existing
Structure, footings, condition and construction method established before anything is designed.
- Step 02Design with drift in mind
New structure designed for its own loads and the drift the step creates, with the existing checked too.
- Step 03Foundations and frame
New footings to current depth, columns set, and the addition framed with its junction detail planned.
- Step 04Junction, cladding and making good
Roof-to-wall flashing installed properly, cladding run in, and the existing building made good where it was opened up.
Addition specification
What goes into doing this properly.
Before design
Existing columns, footings, trusses and connections inspected and, where necessary, excavated to establish what is actually there.
ASCE 7 procedure
Drift loads calculated for the stepped roof condition, on both the new and the existing structure.
Flashed and ventilated
Roof-to-wall flashing designed rather than improvised, with any ventilation path maintained.
To current depth
New footings to 60 inches regardless of how deep the original building's footings turn out to be.
Cost on additions
An addition is rarely cheaper per square foot than a new stand-alone building, which surprises people. You save one wall and you spend it back on assessment, drift design, junction detailing and working around an existing structure that is not quite square.
Where additions genuinely win is when you need the space connected to what is already there, or when the site will not accommodate a separate building. Those are good reasons. Assuming it will be cheap is not.
Changing the use can change everything
An agricultural building enjoys an exemption from the North Dakota State Building Code under NDCC 54-21.3-03 only while it is used exclusively for agriculture on a farm. Converting part of it to living space, a commercial workshop or a rental unit removes that exemption for the whole building, and it then has to meet requirements it was never designed for. That is a design conversation to have before you commit, not a problem to discover at inspection.
Common questions
Can I add a lean-to onto my existing pole barn?
Usually yes, but it needs designing rather than assuming. The main issue is snow drift: a lower roof against a taller wall collects wind-driven snow and can carry several times the ground snow load in the drift zone. Both the new and the existing structure get checked.
Is it cheaper to extend or to build separately?
Frequently it is cheaper to build separately, which surprises people. An addition saves one wall and costs you assessment, drift design and junction work. Extend when you need the space connected, not because you assume it will be cheaper.
Can you extend a building someone else built?
Yes, and most additions we do are onto buildings we did not put up. We assess what is there first, including excavating to check footing depth where it matters.
Can I turn part of my shed into living space?
Technically yes, and it is increasingly common. It is a significant change though: it removes any agricultural exemption, brings residential code requirements including egress, insulation and fire separation, and usually means upgrading the envelope substantially.
Will the addition match the existing building?
Closely, but rarely exactly. Existing panel has faded and profiles change over the years. We will show you the closest available match and be honest about how visible the difference will be.
Do you charge to assess the existing structure?
No. The assessment and the quote are free. If the assessment shows the existing building cannot take what you want to do, we will tell you that rather than designing around it quietly.
Do I need to be on site during the work?
For the assessment, ideally. During construction, not routinely, though additions involve more decisions than new builds because we keep finding out how the original was actually put together.
Can you match the roof pitch of the existing building?
Usually yes, and it is worth doing where the addition will be visible. Matching the pitch makes the two read as one building rather than as an afterthought. Where the existing pitch is unusually shallow, matching it can constrain the addition's span or drainage, and we will point that out rather than matching it blindly.
Does an addition need its own permit even if the original did not?
Almost always yes, and the exemption position can change with the addition rather than staying as it was. An exempt agricultural building that gains a workshop, a rental bay or living space has changed use, and the exemption applies to the whole building rather than to the part you added. That is a design conversation, not a paperwork one.
Other things we build
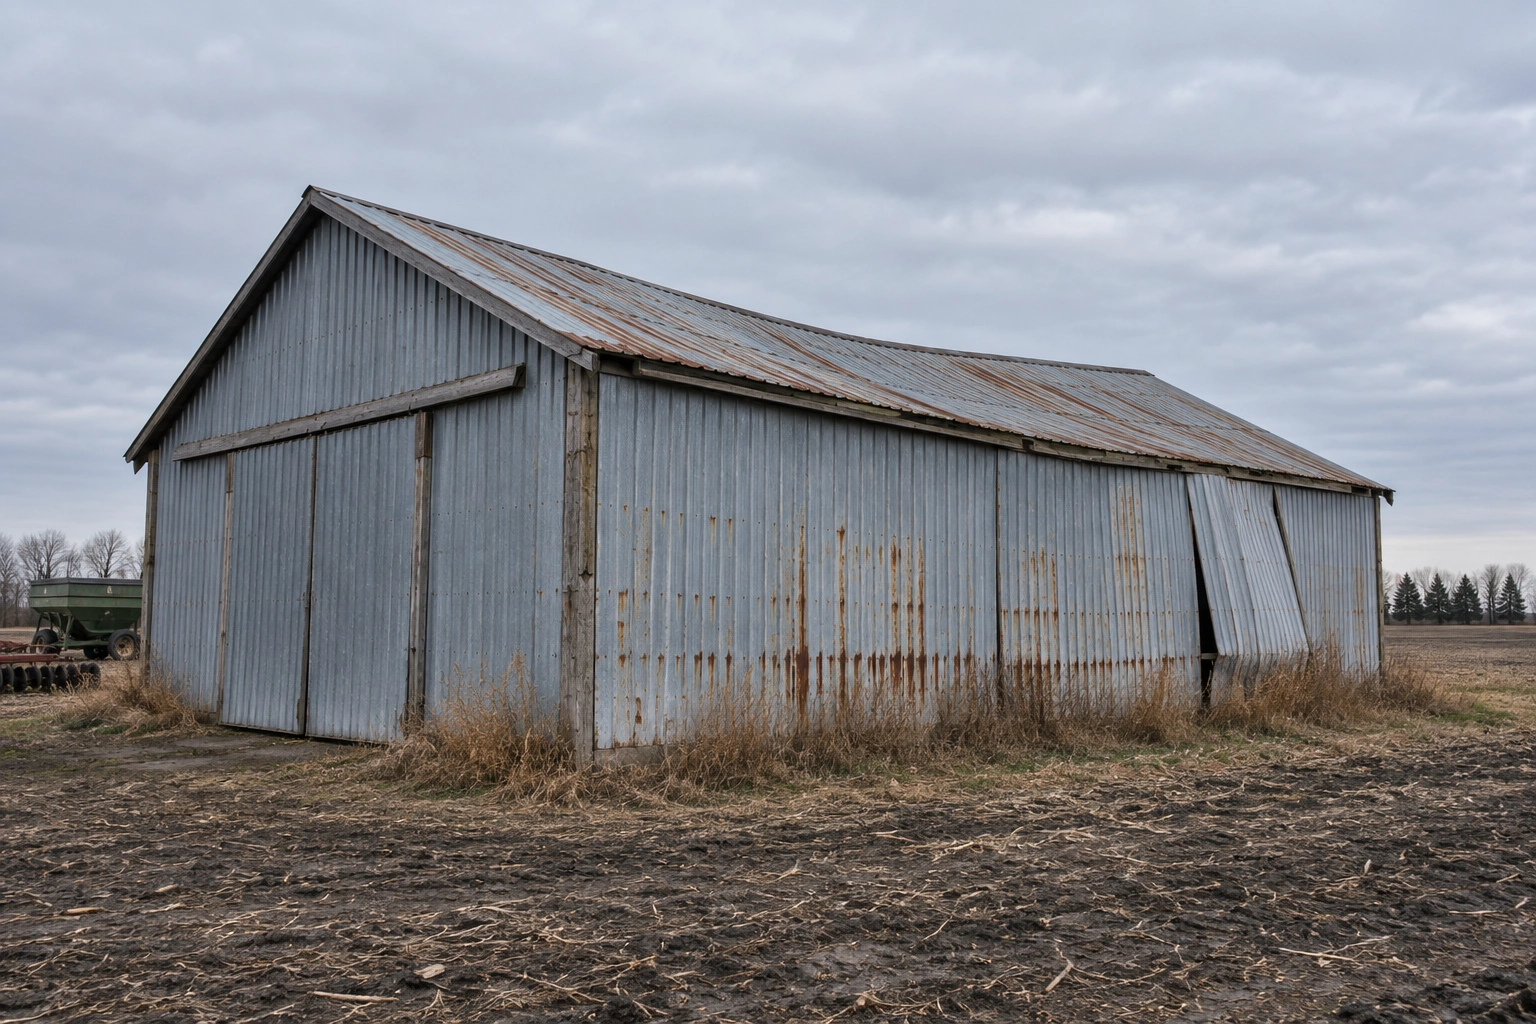 Pole Barn RepairRotted columns, sagging roofs, storm damage and forty-year-old buildings brought back.
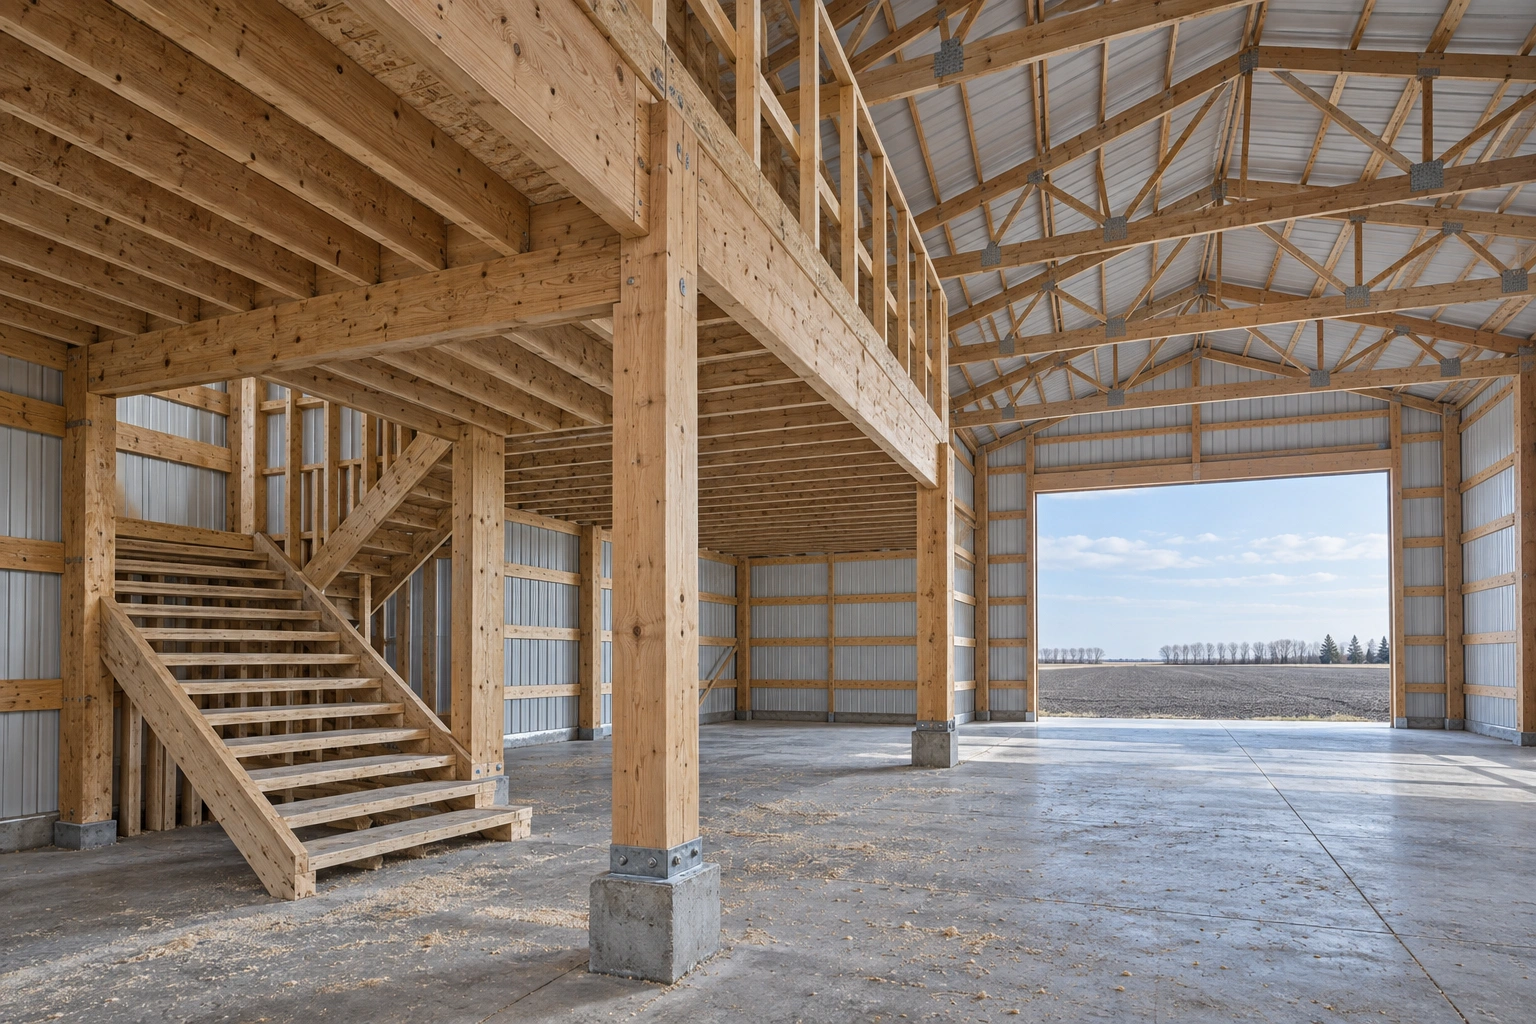 Pole Barn Loft & Second-Story AdditionsMezzanines and lofts built to real floor loads, not to whatever the trusses happened to allow.
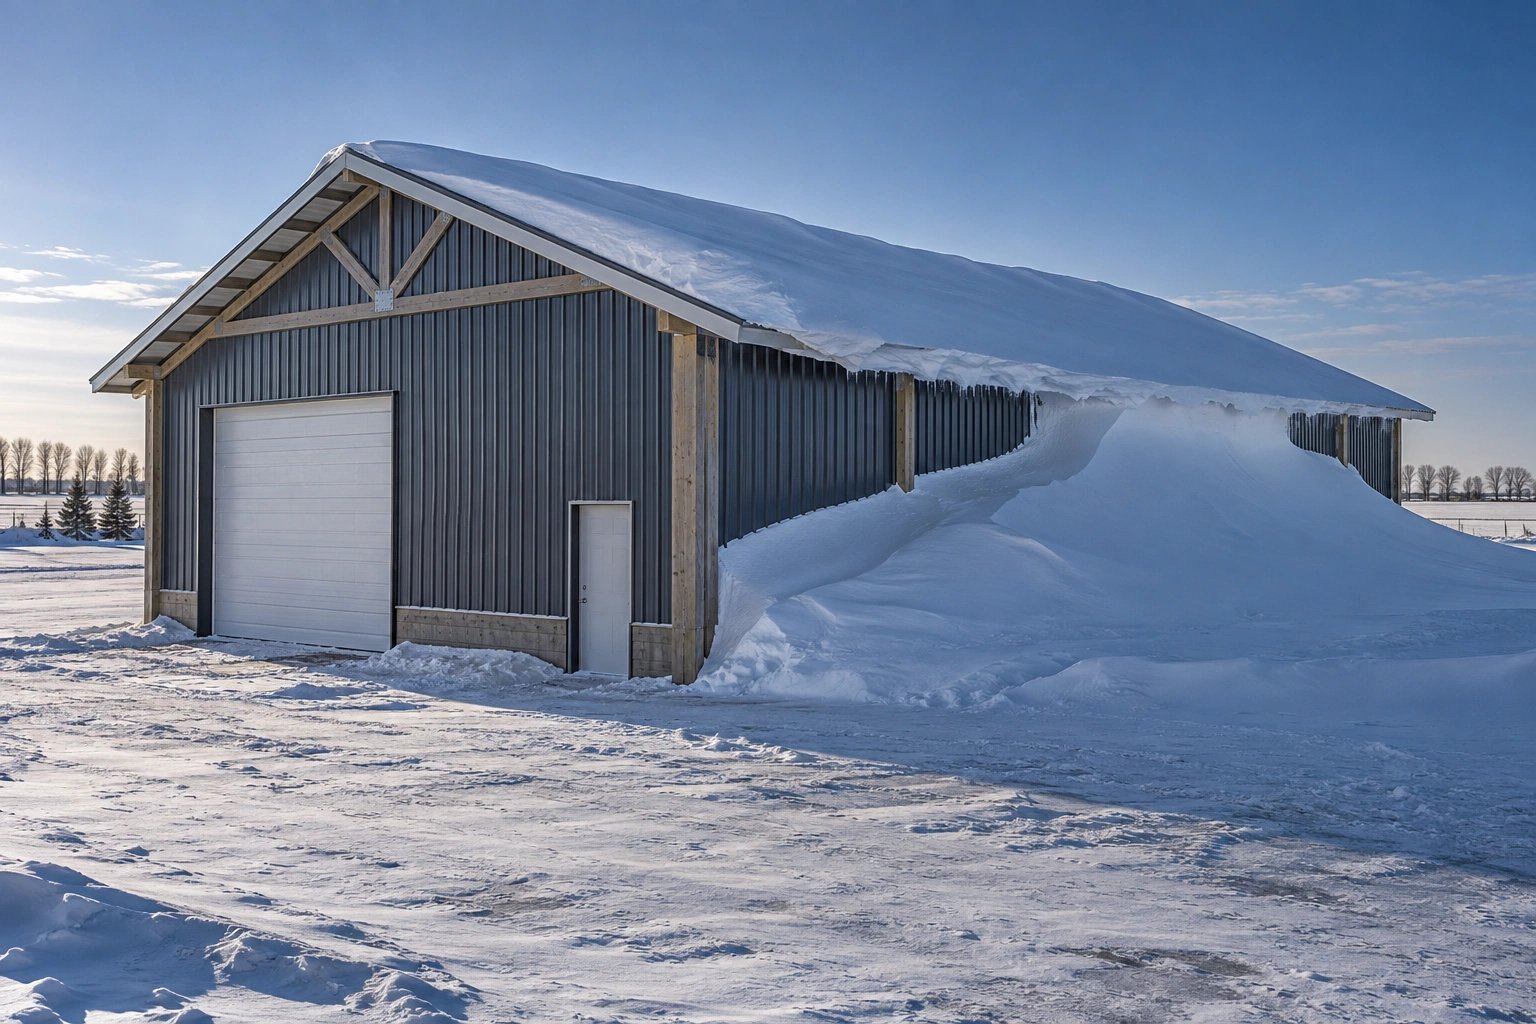 Pole Barn Snow Load ReinforcementStructural upgrades for older buildings that are carrying more snow than they were designed for.
Thinking about adding on
Tell us the existing building and what you want to add. We will assess what is there before we design anything.