Fargo ND Custom Pole Barn Doors & Windows | Sliding, Overhead, Bi-Fold & Hydraulic Openings
Doors and windows for post-frame buildings across the Red River Valley, framed with headers designed for the load above them. A door that binds after fifteen winters is almost never a door problem. It is a header or a jamb that was never sized for the drift above it. Fargo ND Pole Barn Builders serves Cass County, North Dakota and Clay County, Minnesota.
Get a quote on your building
Tell us the size, the use and where the site is. We will come back with a scope and a price, not a brochure.
Fargo ND Custom Pole Barn Doors & Windows
Every opening is a hole in the structure
An opening in a post-frame wall removes structure, and whatever was being carried there has to go somewhere else. That somewhere is the header above and the jamb columns either side, and the load includes not just the roof but any snow drift that accumulates above the opening.
This is the detail that decides whether a door still closes properly in fifteen years. A door that binds is almost never a door problem. It is a header or a jamb that has moved.
- Header designed for the actual load
Including drift, not just roof dead and live load, on any opening near a step in the roof line.
- Jamb columns carried to a designed footing
The header delivers a concentrated load into two points and the footings under them are sized for it.
- Clear opening verified from the schedule
Not the nominal size. Track, drum and hardware all reduce it.
- Weather sealing detailed
Head, jamb and threshold seals appropriate to a climate that reaches minus thirty.
How we build it, and how it usually gets built
How it usually gets built
Frame the opening to the door's rough opening dimensions and put a doubled two-by over the top of it.
How we build it
Calculate the load above the opening including drift, size the header for it, and carry it through jamb columns to designed footings.
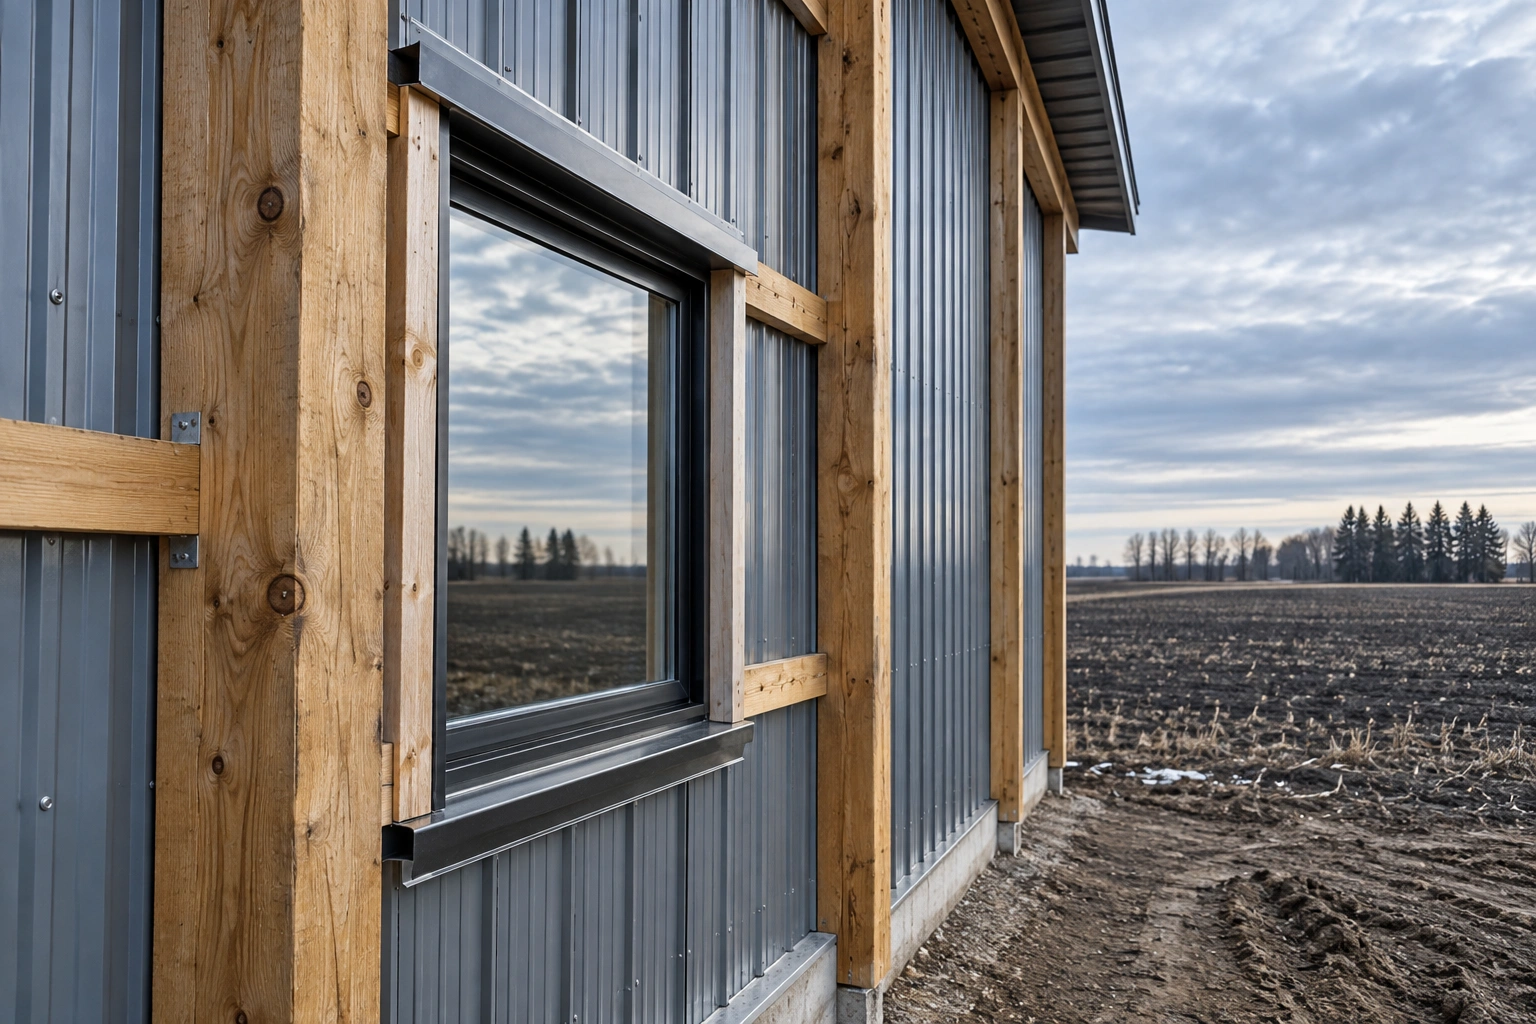
The four door types suit different jobs. Sliding doors are cheap, need no headroom and handle very wide openings, but they seal poorly and need clear wall alongside to park against. Overhead sectional doors seal well and are convenient, but they need headroom and eat clear height. Bi-fold and hydraulic doors give you the full opening with no track in the way and lift clear of drifting snow, at a considerably higher cost.
On a heated building, sealing matters and the sectional door usually wins. On an unheated machine shed with a 30-foot opening, a slider is often the sensible answer.
Openings specification
What we fit and where each type suits.
Widest openings
Track-hung on a designed header, suited to very wide agricultural openings where sealing is not critical.
Best sealing
Standard or high-lift track, insulated panels available, with proper perimeter and bottom seals for heated buildings.
Full clear opening
Lifts clear of drifted snow, no track in the opening, full width and height usable. The premium option.
Fixed, awning, slider
Set in framed openings with head flashing and sill pan, detailed so water leaves the wall rather than entering it.
Retro-fitting a door into an existing wall
Cutting a new opening into a finished post-frame wall is entirely possible and it is a structural job. The girts being cut were carrying wind load into the frame, and the new header has to take over. On a wall that is also acting as a shear element, removing a large section changes the building's lateral behaviour. It gets designed, not just cut.
Four things to get right on any opening
These apply whatever type of door you choose.
- Drift load above the opening
A door in a wall below a taller roof sits under a drift zone. That load goes into the header, and headers sized for roof load alone have failed in this valley before.
- The threshold and what happens at the bottom
Snow, ice and meltwater collect at a door threshold. The slab edge, the apron fall and the bottom seal have to work together or the door freezes shut.
- Operation in cold
Springs, rollers, seals and hydraulics all behave differently at minus twenty. Components specified for the climate rather than the catalogue default matter here.
- Where the door goes when it is open
A slider needs wall to park against. A sectional needs ceiling. A bi-fold swings out. Each constrains the building around it in a different way.
What goes wrong, and what we do instead
| What goes wrong | What it causes | What we do instead |
|---|---|---|
| Header sized for roof load without the drift case | The header deflects under a heavy winter, the opening goes out of square and the door stops latching. | Drift load calculated for the opening's position and the header designed to carry it. |
| Window installed without a sill pan | Water that gets past the frame runs straight into the wall cavity with nothing to drain it back out. | Sill pan and head flashing fitted to every opening, lapped so water is directed back to the face. |
| Apron poured level with the door threshold | Meltwater runs to the door and freezes, and the door cannot be opened until it thaws. | Apron set with a positive fall away from the opening and the threshold detail designed for ice. |
Door cost, honestly
The spread between a sliding door and a hydraulic door of the same size is very large. For an unheated storage building that gets opened seasonally, a well-hung slider does the job for a fraction of the cost. For a heated shop used daily, an insulated sectional is worth every penny of the difference.
Where hydraulic and bi-fold doors genuinely earn their cost is on wide openings that must be usable in winter, because they lift clear of the drift rather than sliding into it.
How openings are done
- Step 01Select and size
Door type chosen against use, heating and clearance, with the clear opening verified from the manufacturer's schedule.
- Step 02Design the structure
Header sized for roof and drift load, jamb columns and footings designed for the concentrated reaction.
- Step 03Frame and clad
Opening framed square, flashings and pans fitted, cladding and trims run to the opening.
- Step 04Hang and adjust
Door installed, balanced and adjusted, seals fitted and operation checked cold as well as warm.
Before choosing doors
Four things that will narrow the choice quickly.
- What goes through, at its largest
Measure the tallest and widest configuration, including anything on the roof or folded up.
- Whether the building is heated
Sealing performance matters enormously on a heated building and hardly at all on an open shed.
- How often the door is used
A door opened twenty times a day wants different hardware from one opened twice a year.
- Whether snow drifts against that wall
It decides threshold detailing, and it can decide the door type outright.
Common questions
What size overhead door do I need?
Measure the tallest thing going through it, including roof racks, raised loader arms or anything folded up in transport, then check the clear opening on the door manufacturer's schedule rather than the nominal size. The track and drum assembly reduces the usable height, sometimes by several inches.
Sliding or overhead doors for a farm building?
Sliding for very wide openings on unheated buildings where sealing does not matter. Overhead for anything heated, anything used daily, or anywhere you want a good seal. Bi-fold or hydraulic where you need the full clear opening and reliable winter operation.
Can you add a door to an existing pole barn?
Yes. It is a structural alteration rather than a cutting job, because the girts being removed were doing work and a header has to take over. We design it, then cut it.
Do the doors need to be insulated?
On a heated building, yes. A large uninsulated door is a substantial hole in an otherwise good envelope, and no amount of wall insulation makes up for it. On an unheated building it makes no difference.
Will the door still work at minus thirty?
It will if the components were specified for it. Springs, rollers, seals and hydraulic fluid all behave differently in extreme cold, and the threshold detail decides whether ice locks the door shut. Both get addressed at specification.
Do you quote doors separately?
Yes. Doors are a significant line and you should be able to see clearly what each option costs before choosing.
Do I need to be present when doors are installed?
Not necessarily, but we will want you to operate the door before we leave. A door that feels right to us and wrong to you is worth adjusting while we are there.
How many windows should a shop have?
Enough to make the space pleasant and not so many that you lose the walls. Every window is a hole in the envelope and a section of wall you cannot hang anything on or stand anything against. In a working shop, a few well-placed windows plus good artificial lighting usually beats a glazed elevation that leaves you nowhere to put a bench.
Do I need a permit to cut a new door into an existing wall?
Usually yes, because it is structural alteration rather than a cosmetic change. The girts being removed were carrying wind load into the frame and a header has to take over, and on a wall acting as a shear element a large new opening changes how the building resists lateral load. It gets designed and permitted, not simply cut.
Other things we build
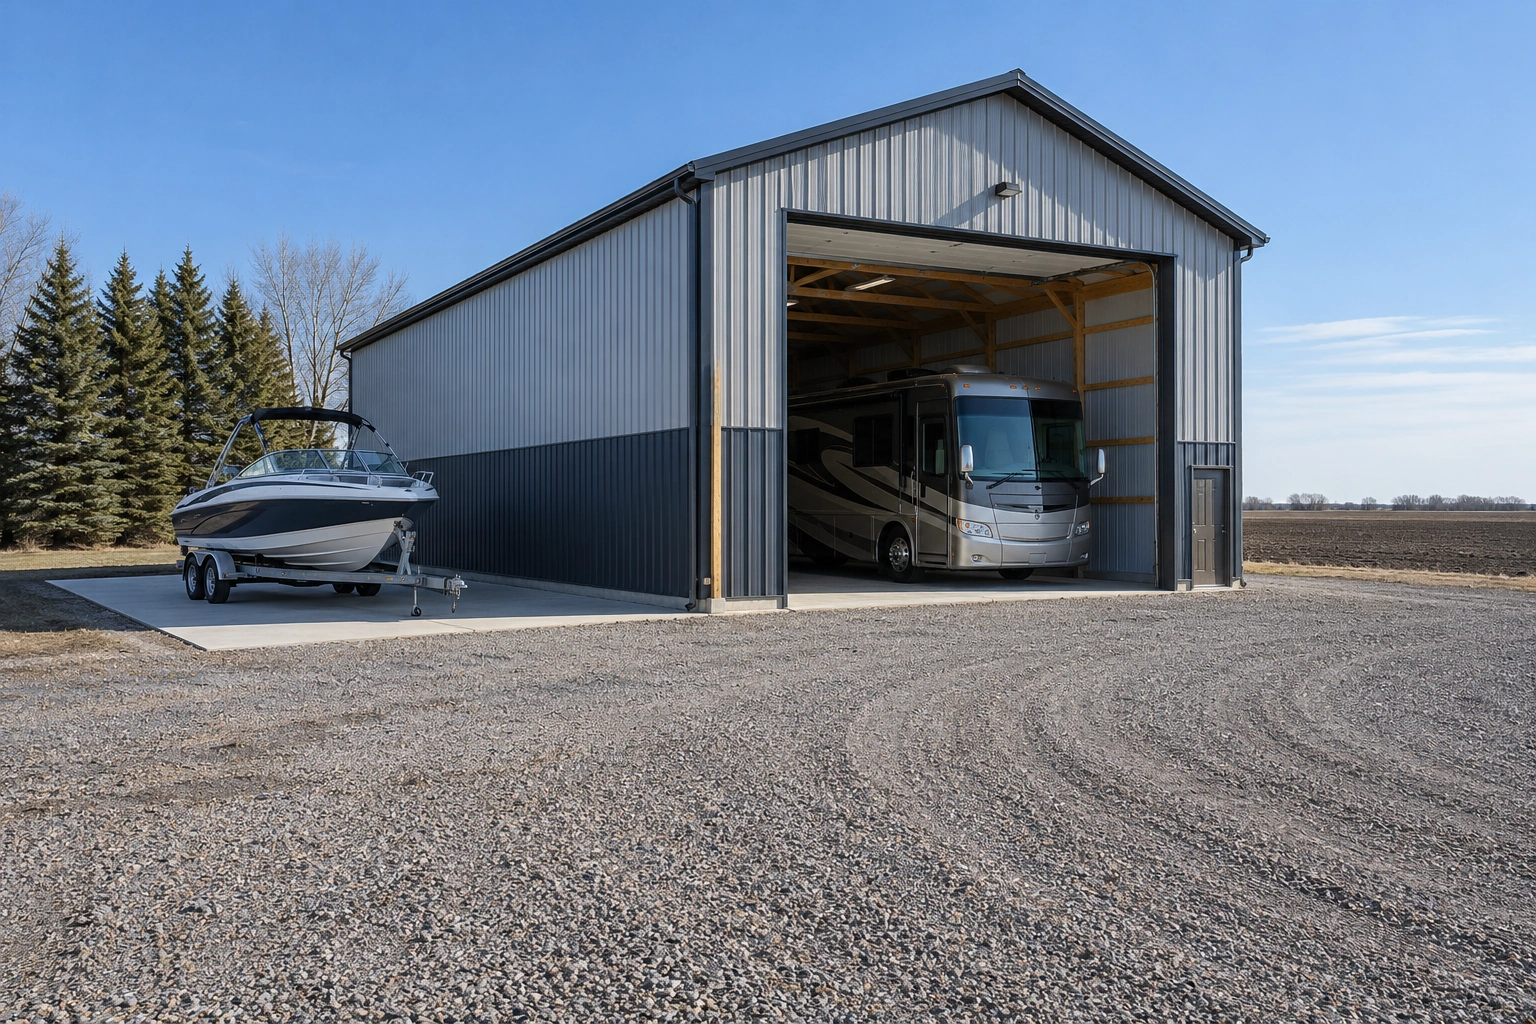 RV & Boat Storage Pole BarnsTall buildings with the door height and turning room a motorhome actually needs.
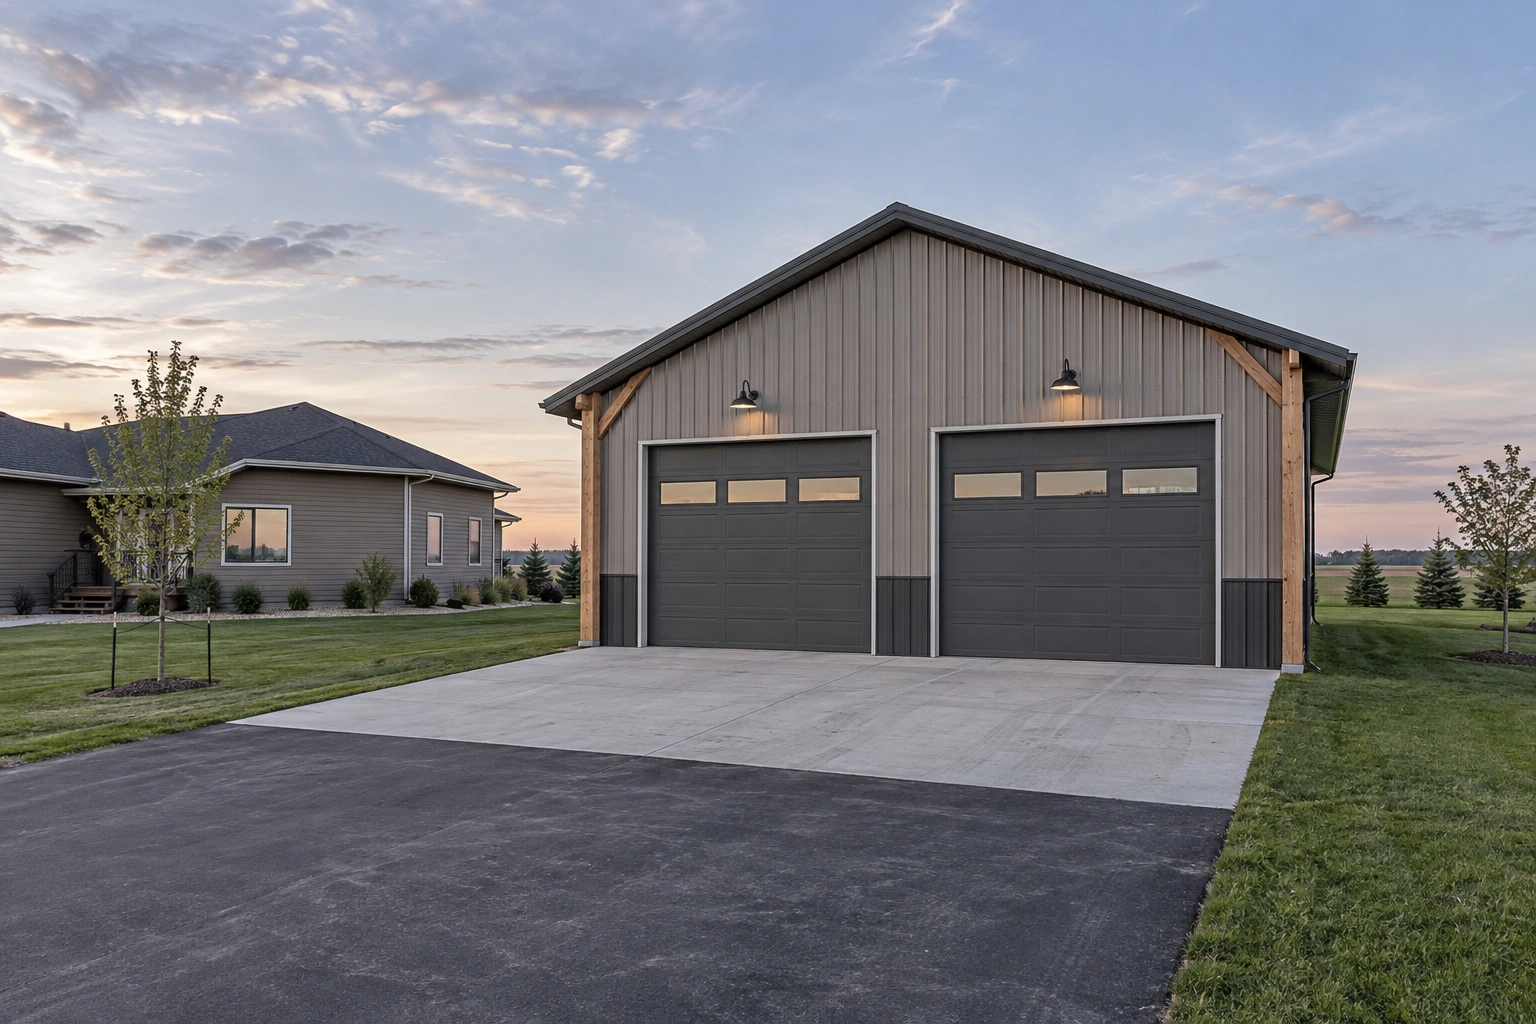 Pole Barn GaragesDetached and attached post-frame garages that match the house and beat a stick-built shell on cost.
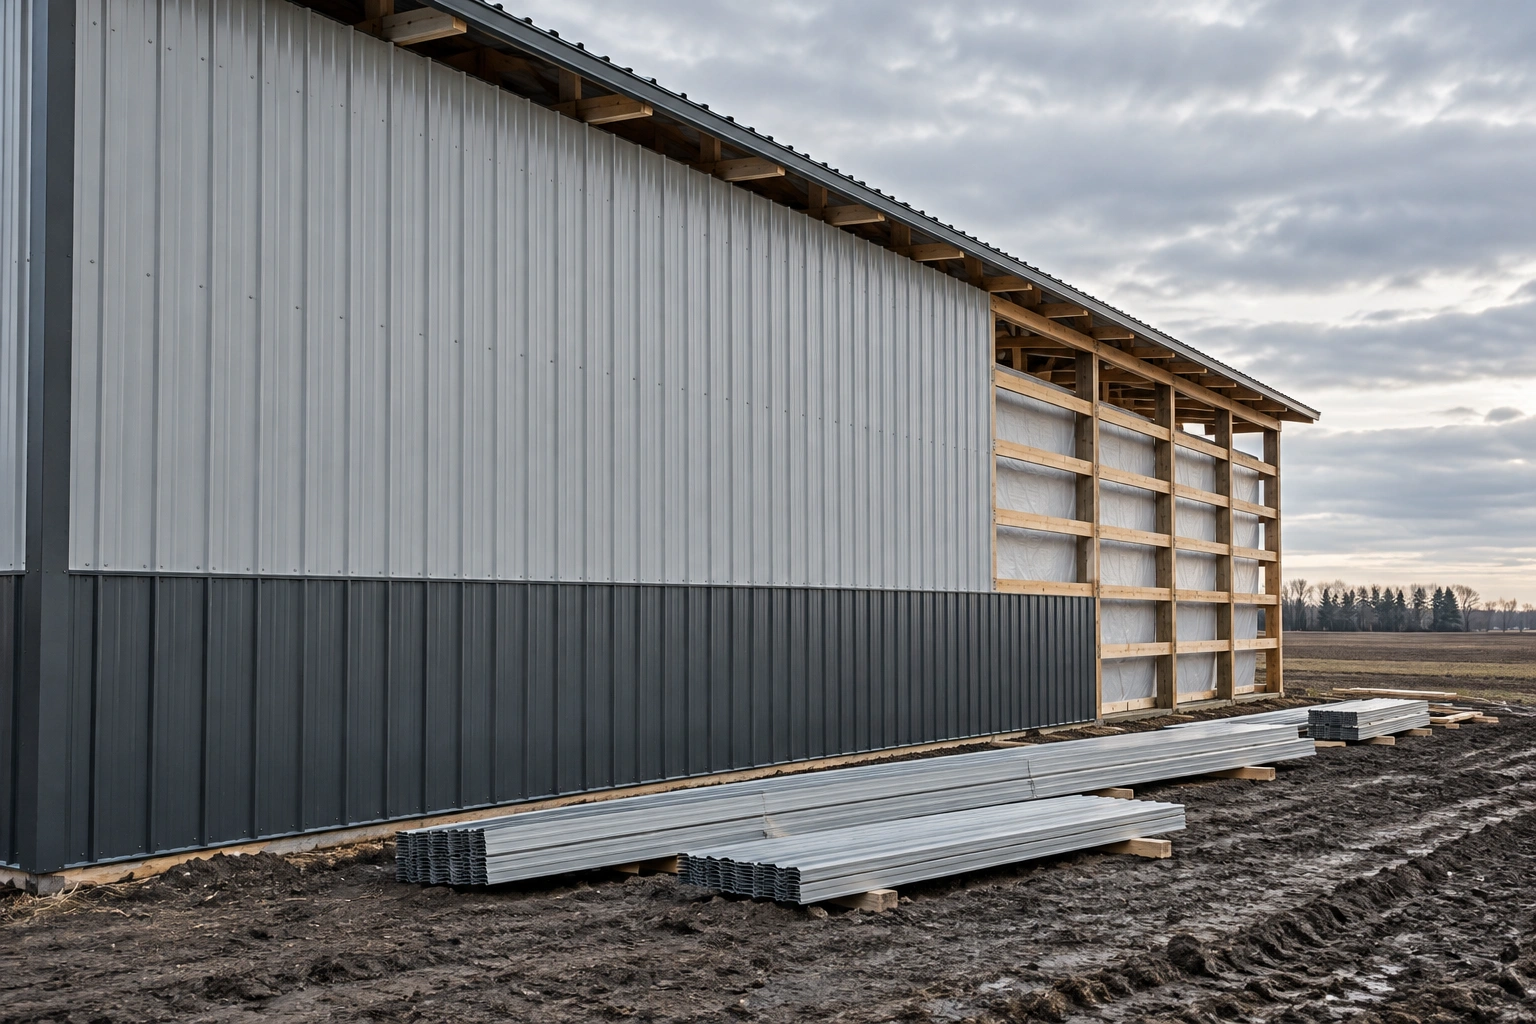 Pole Barn Siding InstallationWall cladding hung straight, trimmed properly, and detailed so water leaves rather than lingers.
Get the openings specified properly
Tell us what goes through each opening and whether the building is heated. We will recommend the door type and design the structure around it.