Frost Depth & Footing Design in Cass and Clay Counties | What the Code Requires and Why 54 Inches Persists
The single most argued-about number in Red River Valley construction, with the actual code references and what they mean for a post-frame building. It is the number most often quoted wrongly in this region, and getting it wrong shows up as a wavy ridge line about ten winters later.
Get a quote on your building
Tell us the size, the use and where the site is. We will come back with a scope and a price, not a brochure.
Why you see two different numbers
Search for Fargo's frost depth and you will find 54 inches quoted widely, often confidently, and often described as the deepest frost depth requirement of any major American city. You will also find 60 inches, cited as a statewide North Dakota requirement. Both figures are in circulation and they are not the same.
The 60-inch figure comes from a North Dakota amendment to the model codes, at NDAC 12.1-01-01-08, which sets a minimum footing depth of 60 inches below finished grade. It applies to heated and unheated structures alike unless the foundation is otherwise protected from frost, for example by a frost-protected shallow foundation designed to ASCE 32.
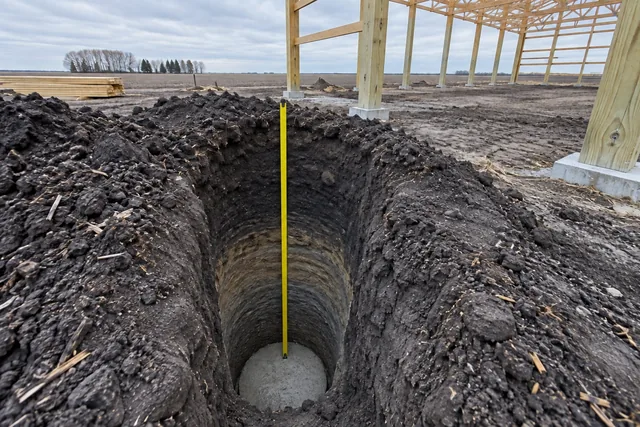
The 54-inch figure appears in older local guidance and continues to circulate. Our position is straightforward: we build every footing to at least 60 inches. The additional cost per column is small, it satisfies the state requirement without argument, and on clay that holds water the way Red River Valley clay does, six extra inches is cheap insurance rather than a compromise.
What the Minnesota side requires
Minnesota sets footing depth for frost protection by zone under Minnesota Rules 1303.1600. Clay County falls into a deep frost protection zone, which puts the requirement at 60 inches. That happens to align with the North Dakota figure, which makes at least one thing simpler when you work both sides of the river.
The wider difference between the two states is enforcement rather than depth. Minnesota operates a mandatory statewide building code that every municipality must enforce. North Dakota is a home rule state: the state code sets a minimum that nobody can go below, cities over 2,500 residents are required to have a building official and enforce it, and smaller cities and counties may opt in. That means the experience of building in Fargo and building in a rural township is genuinely different, even though the technical requirement is the same.
Why frost heave happens here specifically
Frost heave is not simply water in soil expanding when it freezes. The mechanism that does the damage is ice lens formation: as a freezing front advances downward through fine-grained soil, water is drawn up toward it by capillary action and freezes in layers. Those lenses grow, and they can lift enormous loads.
Three conditions have to be present: freezing temperatures, frost-susceptible soil, and a supply of water. The Red River Valley provides all three in abundance. The soil is Fargo silty clay loam, a fine-grained material with high capillary potential. The water table is frequently shallow. And the frost penetrates deeper here than in almost any other populated part of the country.
The engineering response is to put the bearing surface below the depth the freezing front reaches. If the bottom of the footing never freezes, ice lenses cannot form beneath it, and the column stays where you put it.
What actually goes in the hole
Depth is one variable. Bearing area is the other, and it gets less attention than it should. The footing under a post-frame column has to spread the column's load over enough area that the soil beneath can carry it without excessive settlement.
That means the footing diameter is a calculation involving the column reaction, which comes from the building's span, spacing, snow load and wind case, and the allowable bearing pressure of the soil at that depth. A 60-foot clear-span building with 12-foot post spacing puts considerably more load into each column than a 30-foot building at 8-foot spacing, and the footings should reflect that rather than all being the same default size.
There are two common approaches. A poured-in-place concrete footing is formed or cast directly in the bottom of the bore, with the column set on it once it has gained strength or, in some methods, set into it. A pre-cast concrete pad is placed in the bottom of the hole and the column set on top. Both work. The pre-cast approach is faster and is not dependent on a concrete delivery; the poured approach allows the footing to be sized to whatever the calculation demands rather than to available pad sizes.
Bearing: the part you cannot see afterwards
Every bore gets inspected at the bottom. This matters more on established farmsteads and recently developed subdivisions than anywhere else, because both are places where fill, old topsoil and buried material turn up at depth.
A footing placed on soft material, on organic topsoil that was buried during grading, or on poorly compacted fill will settle. Because post-frame buildings carry their load at discrete points, that settlement is differential: one column drops relative to its neighbours, and the effect shows up as a wavy ridge line, binding doors and oil-canning in the wall panels.
Where a bore reveals unsuitable material, the options are to take the hole deeper until competent bearing is reached, to widen the footing to reduce the bearing pressure, or in rare cases to change the foundation approach for that column. What is not an option is placing the footing anyway and saying nothing.
Keeping timber out of the problem
The historic weak point of post-frame construction was the column base. Timber at the air-soil interface has oxygen, moisture and a food source all in one place, and that is where decay occurs. It is worth being clear that this happens at grade level, not deep in the ground: a column can be sound at four feet down and gone to fibre at the surface.
Modern construction addresses it in three ways. Ground-contact rated preservative treatment on everything below grade is the baseline and is substantially better than what was used in the sixties. Pre-cast concrete column bases carry the load from the footing up past grade, with the timber column starting above the floor. Steel bracket assemblies do the same job differently.
The concrete and steel options cost more and they remove the timber-in-soil question entirely. On a building that will flood periodically, on livestock buildings where a bedded pack sits against the base, or simply on a building you intend to own for forty years, they are worth considering.
What this means for your quote
Footing depth and diameter are two of the four lines that explain almost every significant price difference between post-frame quotes for the same building. The other two are the specified uplift connection hardware and the gauge and paint system of the steel.
All four are invisible once construction is complete. If you are comparing quotes, those are the lines to ask about, and a builder who cannot tell you the footing depth and how the diameter was arrived at has not designed the foundation.
Questions on this topic
Is Fargo's frost depth 54 inches or 60 inches?
The North Dakota amendment at NDAC 12.1-01-01-08 sets a minimum footing depth of 60 inches below finished grade. The 54-inch figure appears in older local guidance and still circulates widely. We build to 60 inches, because it satisfies the state requirement without argument and the additional cost is small.
Does the requirement apply to unheated buildings?
Yes. The state amendment applies to heated and unheated structures alike, unless the foundation system is otherwise protected from frost, for example a frost-protected shallow foundation designed in accordance with ASCE 32.
Why do post-frame buildings not need a continuous frost wall?
Because the load travels down the columns to isolated footings rather than through a continuous wall. That removes the single most expensive element of building in a deep frost climate, and it is the main reason post-frame is economical here.
How is the footing diameter decided?
From the column reaction and the allowable bearing pressure of the soil at that depth. The reaction depends on span, post spacing, snow load and the wind case. Footings sized by default rather than by calculation are a warning sign on any quote.
What happens if you find bad ground at the bottom of the hole?
We stop and tell you. Depending on what it is, the answer is a deeper bore, a wider footing, or occasionally a different foundation approach for that column. Placing a footing on material we do not trust is not something we will do.
Can timber columns be kept out of the ground entirely?
Yes. Pre-cast concrete column bases and steel bracket assemblies both carry the load from a below-grade footing up past grade, with the timber starting above the floor. They cost more and they remove the decay question altogether.
Does the permit drawing have to show the footing depth?
Yes, and it is one of the things plan review actually looks at. A submission for an accessory structure is expected to include a section detail covering the foundation with footing sizes and reinforcement. That is where the 60-inch figure has to appear. A set of drawings showing 48 inches will either be rejected or, worse, approved by an overstretched reviewer and built.
Other guides
 Roof Snow Load in the Red River ValleyGround snow load, roof snow load, drift, and why the figure changes when you cross the river.
 What Actually Drives Post-Frame Cost HereThe decisions that move the price, and where a quote's differences are usually hiding.
 Permits, Setbacks & Zoning in Cass and Clay CountiesWho issues what, where the agricultural exemption really ends, and what changes at the state line.
Get the foundation specified for your building
Send us the building size and what will be on the floor. We will specify footing depth and diameter from the actual loads.