What Actually Drives Post-Frame Cost in the Red River Valley | Where the Money Goes and What to Scrutinise in a Quote
No prices, because a number without a scope is meaningless. What follows is where the money actually goes and what to scrutinise in a quote. Four lines explain almost every large difference between two quotes for the same building, and all four are invisible once it is finished.
Get a quote on your building
Tell us the size, the use and where the site is. We will come back with a scope and a price, not a brochure.
Why nobody should quote you a price per square foot
A price per square foot is a useful marketing device and a poor estimating tool. Two buildings with identical footprints can differ substantially in cost depending on eave height, number and type of openings, ground conditions, and how much concrete is involved.
Take a 60 by 100 machine shed with 14-foot sidewalls, one sliding door and a gravel floor. Now take the same footprint at 20 feet with three overhead doors and a full concrete slab. The second building might cost twice the first, and the difference is almost entirely in columns, headers, footings and concrete rather than in the steel that covers it.
When someone quotes a rate per square foot, what they are describing is a typical building. Whether yours is typical is the question.
Eave height is the biggest single lever
Height costs more than most people expect, and the relationship is not linear. Taller columns cost more. They also need to be a higher grade or more plies to carry the same load over a greater unbraced length. The wall area increases, which means more cladding and more girts. The lateral loads on the frame increase, which means more bracing. And the doors get bigger, which means bigger headers and bigger jamb columns.
Going from a 12-foot eave to a 16-foot eave on the same footprint is a meaningful percentage increase, not a marginal one. That is not a reason to build low. It is a reason to work out what height you actually need rather than adding a couple of feet because it seemed like a good idea.
The counter-argument, which we make regularly, is that eave height is the dimension people most often wish they had increased, and it is the one that cannot be changed later. If you are genuinely uncertain, build the height and reduce the footprint.
Openings are structure, not holes
Every door and window removes structure from a wall and puts the load it was carrying into a header and two jamb columns. On a wide opening in a tall wall, particularly one in a drift zone, those elements are substantial and their footings are sized for concentrated point loads.
This is why the count and size of openings affects price more than the wall area does. A building with one large door and one walk door is considerably cheaper than the same building with four openings, even though the total wall area is nearly identical.
The door type then adds its own spread. A sliding door is the cheapest way to close a wide opening and seals poorly. An insulated sectional door costs considerably more and seals well. A hydraulic or bi-fold door gives you the full clear opening with nothing in the way and lifts clear of drifted snow, at a price that surprises people who have only priced sliders.
Concrete is frequently the largest single line
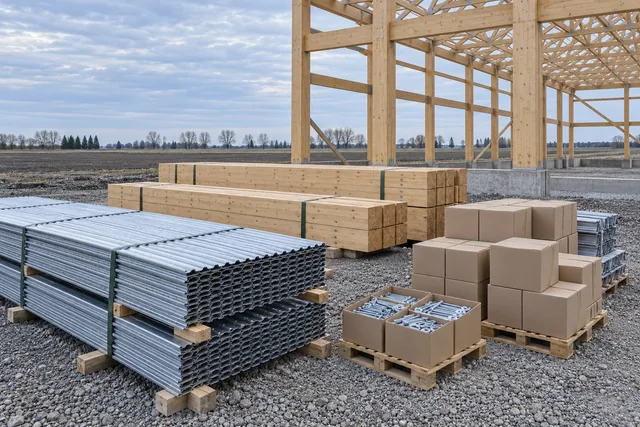
On many buildings the concrete costs more than the frame. Slab thickness, reinforcement, the mix design, the finish and the season all move it, and each of those is a genuine decision rather than a default.
Thickness scales directly with volume and therefore with cost. Reinforcement is a real choice: fibre mesh controls shrinkage cracking in the plastic stage, while a grade 60 rebar grid provides structural continuity across a crack once it forms and keeps the slab acting as one piece. On any floor seeing vehicle or machinery loads, the grid is what you want.
Season matters more here than almost anywhere. Cold weather pouring requires ground thawing, heated enclosures, insulating blankets and admixtures, all of which cost money. Where the programme allows, pouring in a reasonable window saves that outright. It is also why we frame and roof before pouring: concrete curing under a finished roof is protected from sun, wind, rain and frost, and that extends the practical pouring season by weeks at each end of the year.
Site preparation is the most variable line in any quote
Two identical buildings a mile apart can differ substantially on site work alone, because it depends entirely on what is under the grass, how far the nearest suitable fill is, and how much of it you need.
On the Red River Valley floor, every building gets a raised, compacted granular pad with a defined drainage route, because the ground is flat and the clay does not drain. On the beach ridge ground east of the valley, the native material often drains adequately and the pad needs less import. That single geological difference can move the site work line considerably.
It is also the line where cutting corners does the most damage, because everything else sits on it. If the budget has to give somewhere, this is not where it should give.
The four lines that explain quote differences
When two quotes for the same building differ significantly, the difference is usually in four places, and all four are invisible once the building is finished.
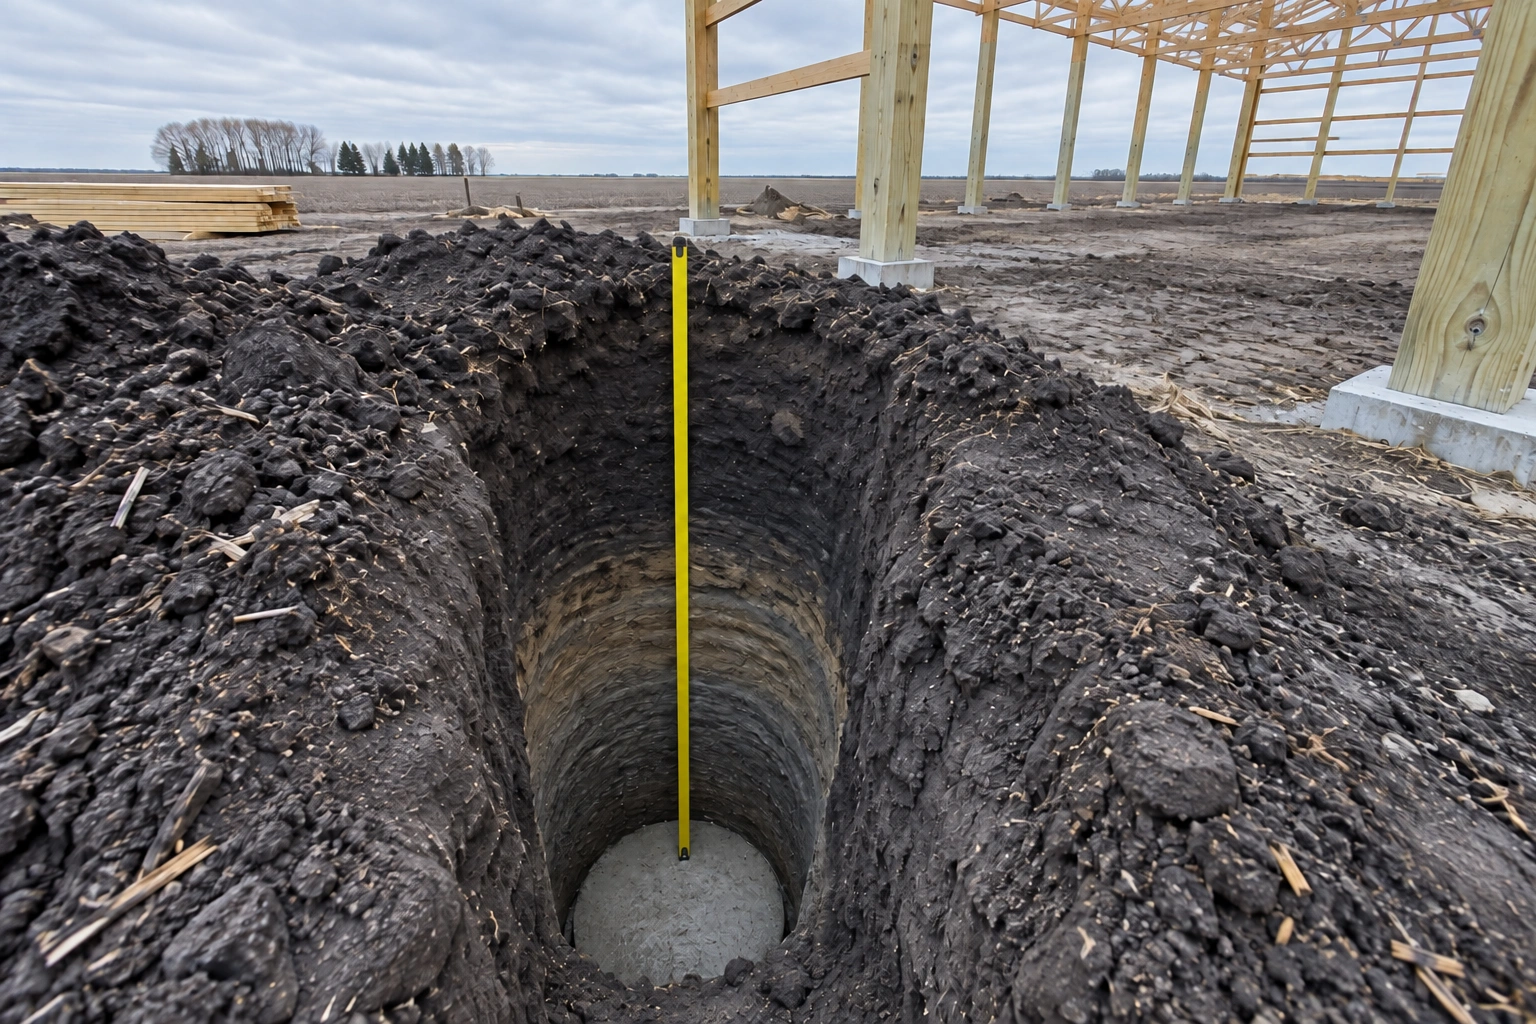
Footing depth and diameter. A quote assuming 48 inches and a default footing size will always be cheaper than one specifying 60 inches with footings sized on the calculated column reaction.
Uplift connection hardware. Rated mechanical ties at every truss bearing, specified by product, cost more than nails and whatever brackets were on the truck. On an open-front building in Exposure C, they are the difference between a roof that stays on and one that does not.
Steel gauge and paint system. A basic coating and a 40-year silicone-modified polyester look identical on the day of installation and very different at year twenty.
What is included in site preparation. This is where quotes most often diverge without saying so, because 'customer to provide level pad' can mean a great deal of work landing on you later.
Where to save, in order
If the budget is tight, there is a sensible order to cut in. Reduce the concrete first: leave bays in gravel, or pour one bay now and the rest later. Reduce the number of openings second, because each one carries structural cost as well as door cost. Reduce footprint third.
Reduce eave height fourth, reluctantly, and only after establishing the clearances you genuinely need.
Do not reduce the structural specification, the footing depth or the site preparation. Those three are permanent, invisible, and the three places where saving money costs the most over the life of the building.
Questions on this topic
Why will you not give a price per square foot?
Because it describes a typical building and yours may not be typical. Eave height, opening count and type, ground conditions and concrete volume can double the cost of an identical footprint. We would rather break a quote down line by line so you can see what each decision costs.
What is the most expensive decision in a pole barn?
Usually eave height, because it drives column size and grade, bracing, wall area, door size and header design all at once. On buildings with a lot of floor, concrete frequently overtakes it as the largest single line.
Is post-frame cheaper than stick-built?
For a detached garage or a larger building, generally yes, commonly in the region of 15 to 25 percent on the structural cost. The saving comes almost entirely from isolated footings replacing a continuous 60-inch frost wall. Finishing costs are identical either way.
Can I save money by doing some of the work myself?
Sometimes, and the sensible items are the ones that come after the structure: interior lining, painting, some site work. Where we are responsible for the structure we need to control what goes into it, which limits what can usefully be split.
Why do quotes for the same building vary so much?
Usually four lines: footing depth and diameter, specified uplift connection hardware, steel gauge and paint system, and what is actually included in site preparation. All four are invisible once the building is finished, which is exactly why they are worth asking about.
Should I build bigger now or extend later?
Almost always bigger now. An addition saves you one wall and costs you assessment of the existing structure, drift design for the stepped roof, junction detailing and the awkwardness of building against something that has settled. Extending is for when you need the space connected, not for saving money.
How is the permit fee calculated, and should it be in my budget?
It should, and it is not usually large relative to the building. Fargo bases valuations on the current ICC building valuation data less 15 percent, with the building official making the final call, so the fee follows a published table rather than your contract price. Rural Clay County is simpler: 25 dollars plus 1 dollar per 1,000 dollars of value, so a 200,000 dollar building carries a 225 dollar fee.
Other guides
 Frost Depth & Footing Design in Cass and Clay CountiesWhat the code actually requires, why the 54-inch figure persists, and how footings are sized.
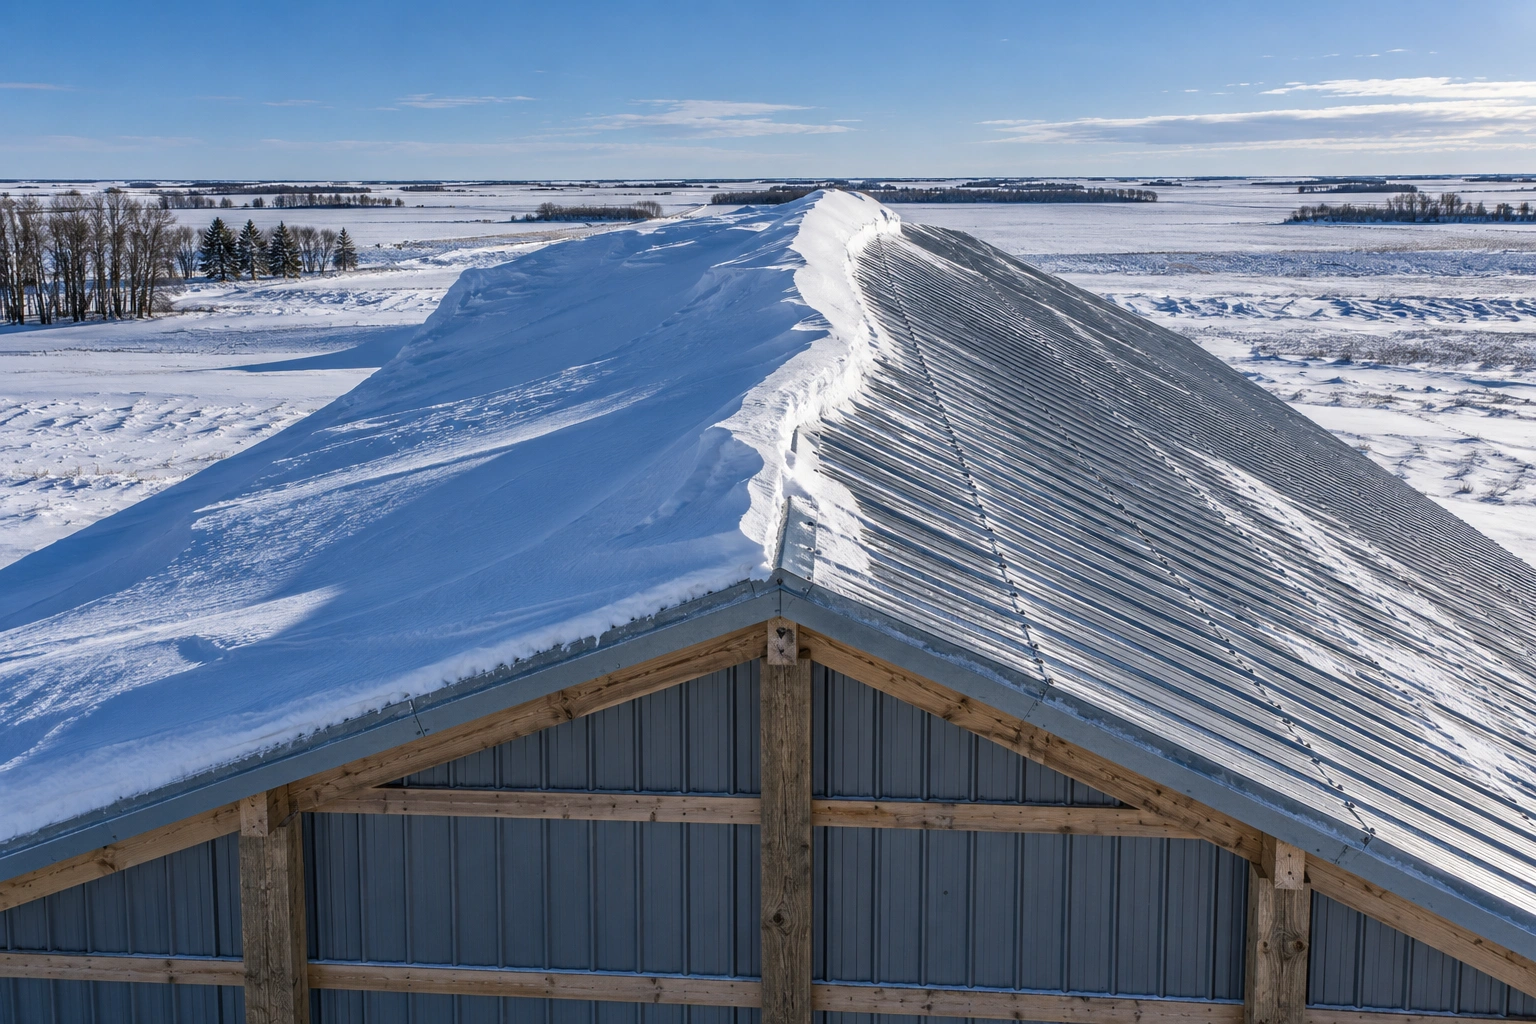 Roof Snow Load in the Red River ValleyGround snow load, roof snow load, drift, and why the figure changes when you cross the river.
 Permits, Setbacks & Zoning in Cass and Clay CountiesWho issues what, where the agricultural exemption really ends, and what changes at the state line.
Get a quote broken down properly
Tell us what you want to build and we will itemise it, so you can see which decisions are costing what.